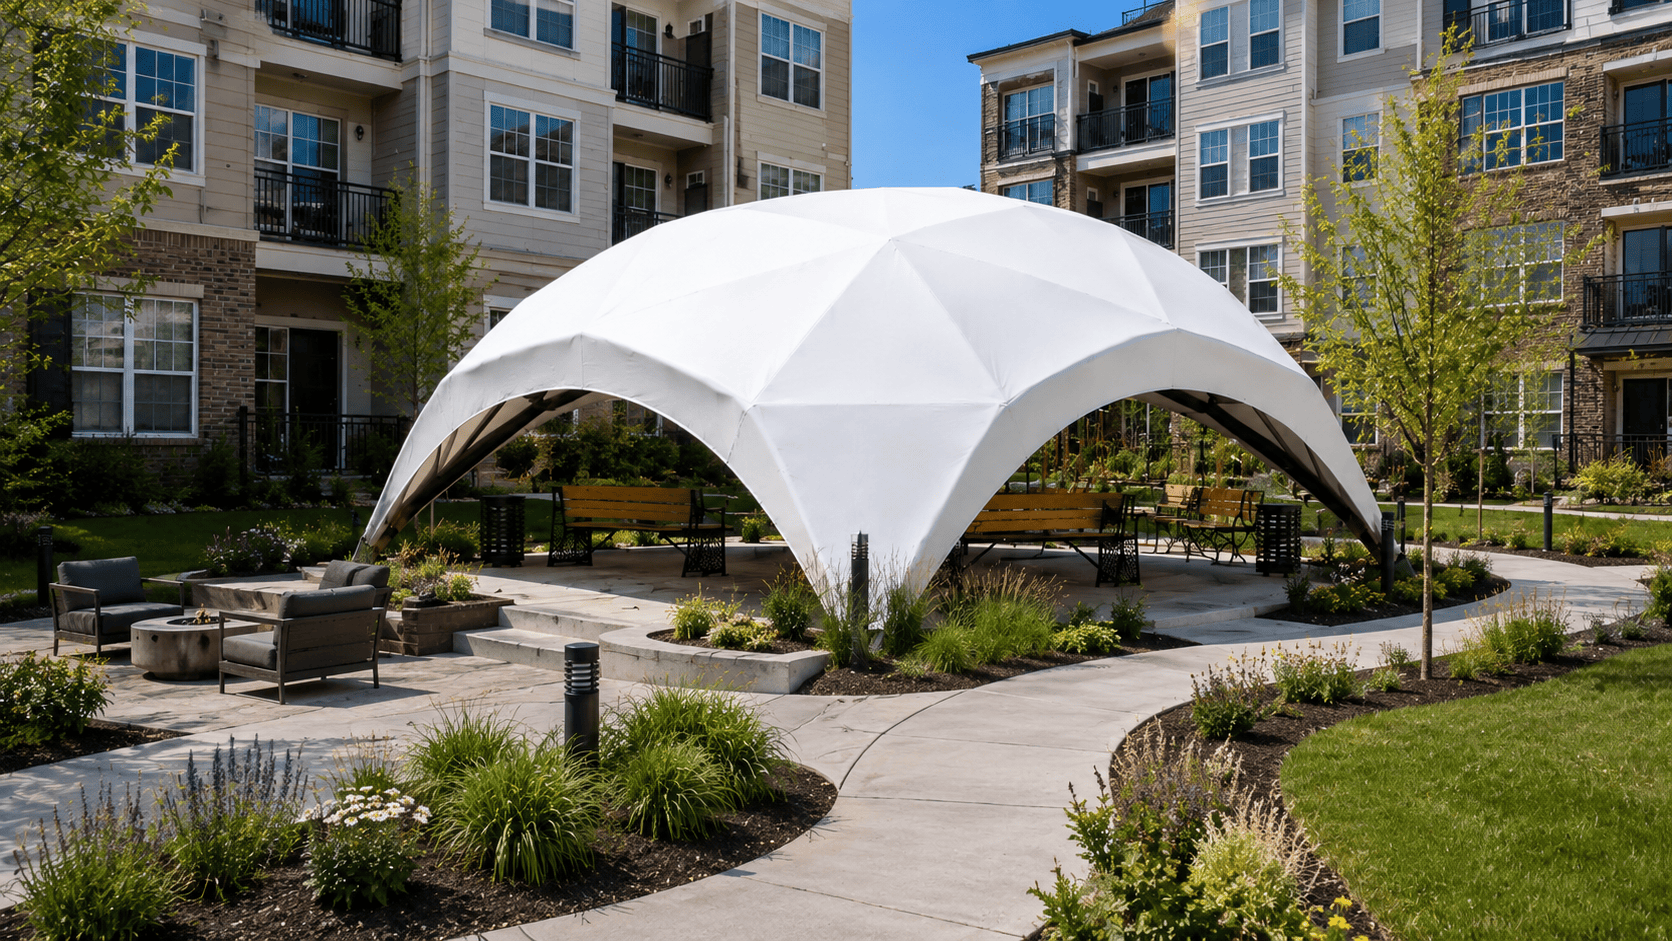
For residential complexes, apartment communities and private developments, WOODDOMES structures can become comfortable shared outdoor spaces for residents. They are suitable for courtyard lounges, BBQ areas, covered picnic zones, poolside shade areas and informal meeting points inside the community. Unlike a simple canopy, a timber-frame pavilion adds architectural value to the property and makes common areas more attractive for everyday use. The open layout allows furniture, lighting and different functional zones to be arranged freely, without internal supports blocking movement or visibility.
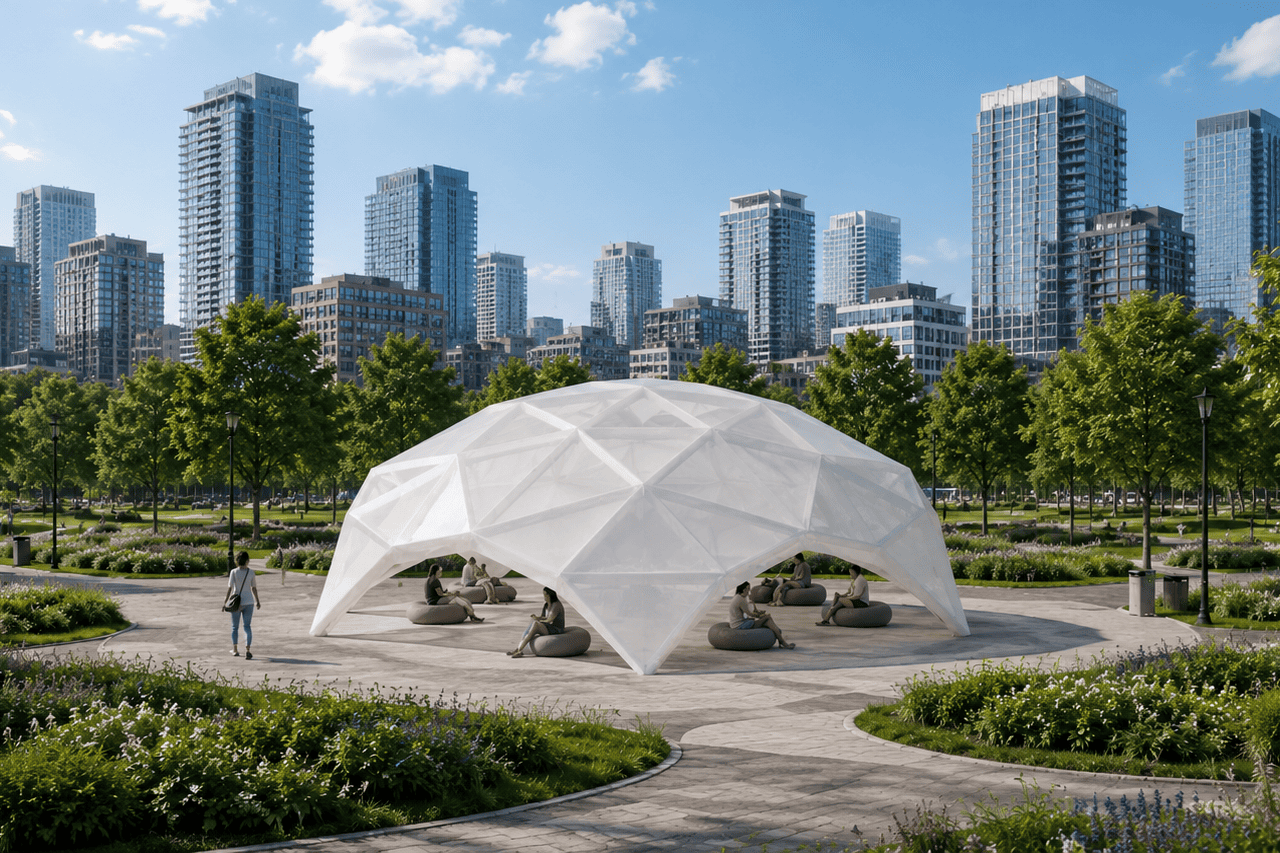
In parks, gardens and recreational areas, WOODDOMES structures can serve as elegant covered pavilions for visitors. They create a place to rest, sit in the shade, wait for friends, take shelter from changing weather or enjoy the surrounding landscape in a more comfortable setting. The natural wooden frame helps the structure blend into green environments better than standard metal canopies. It can become a visual focal point within the park while still keeping the space open, light and easy to access from different directions.
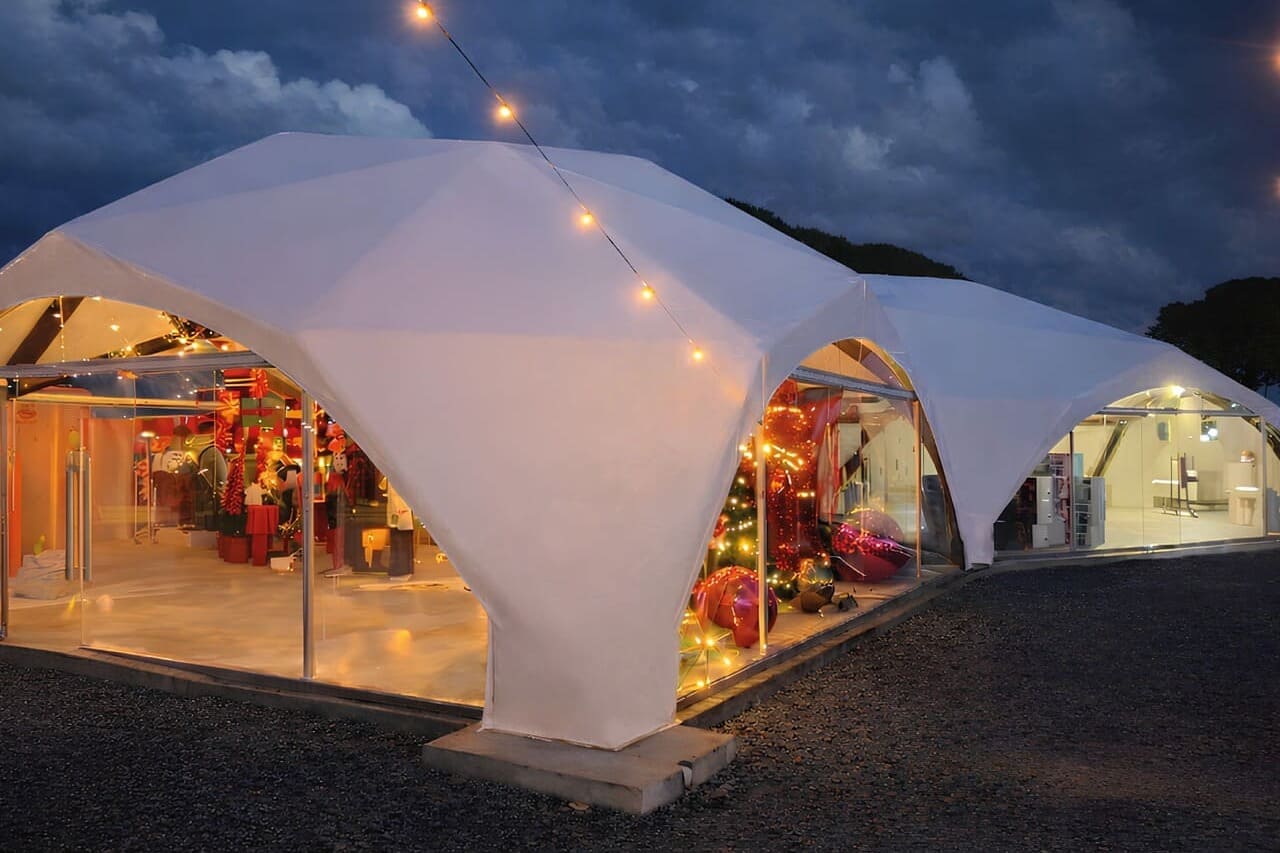
WOODDOMES pavilions can be used as covered spaces for public programs, neighborhood activities and community events. They work well for outdoor lectures, small concerts, local cultural programs, public workshops, seasonal city activities and other formats where people need a comfortable gathering point. The structure helps organizers create a clearly defined area without making the space feel closed or temporary. Visitors remain protected from the weather, while the open plan makes it easy to arrange seating, a small stage, information desks, sound equipment or service zones depending on the format.
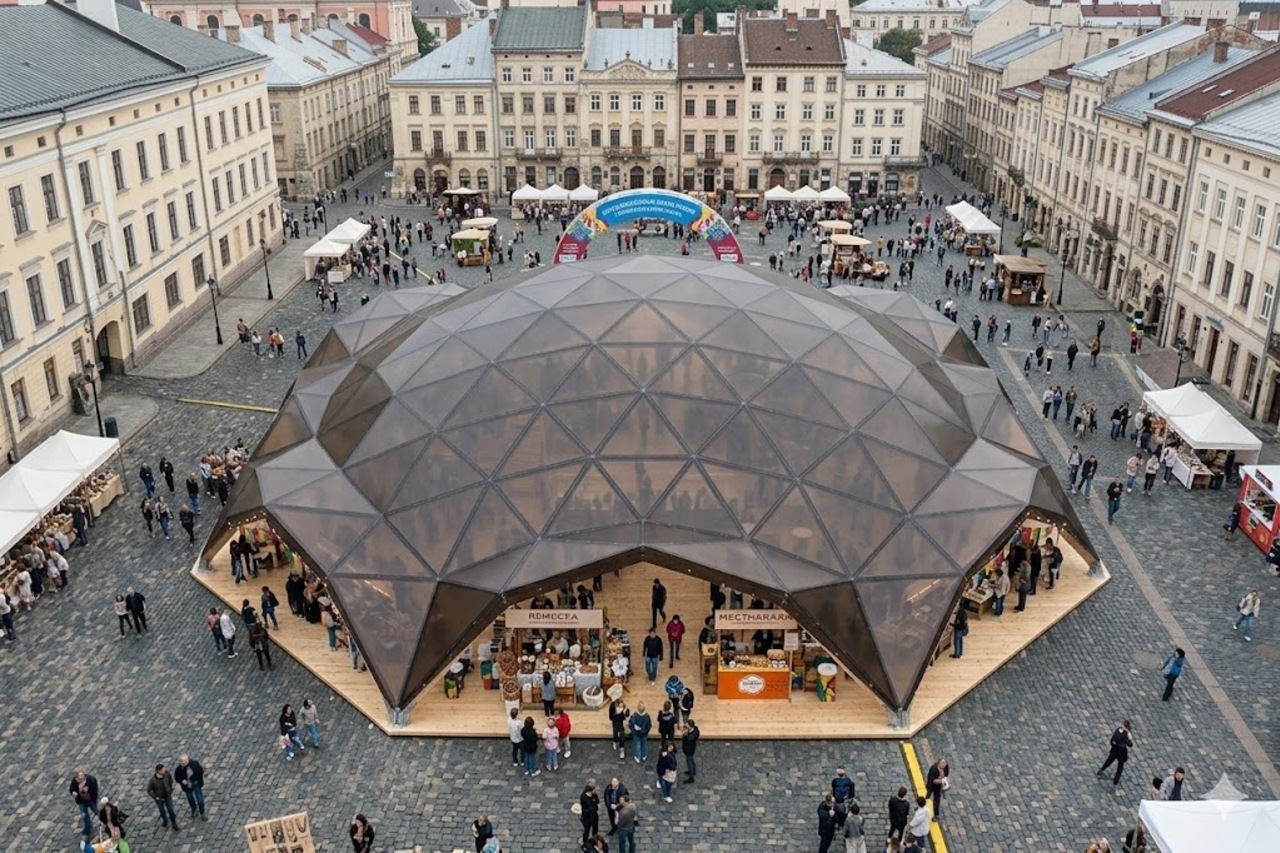
For farmers markets, craft fairs, food markets and seasonal pop-up retail, WOODDOMES structures can create a more attractive and organized trading environment. They can be used as a central market pavilion, a covered vendor area, a tasting zone or a comfortable space where visitors can move between stands. The timber-frame design gives the market a warmer and more premium appearance than standard temporary tents. The covered area helps protect vendors, products and visitors from sun and rain, while the open perimeter keeps circulation simple and supports steady foot traffic.
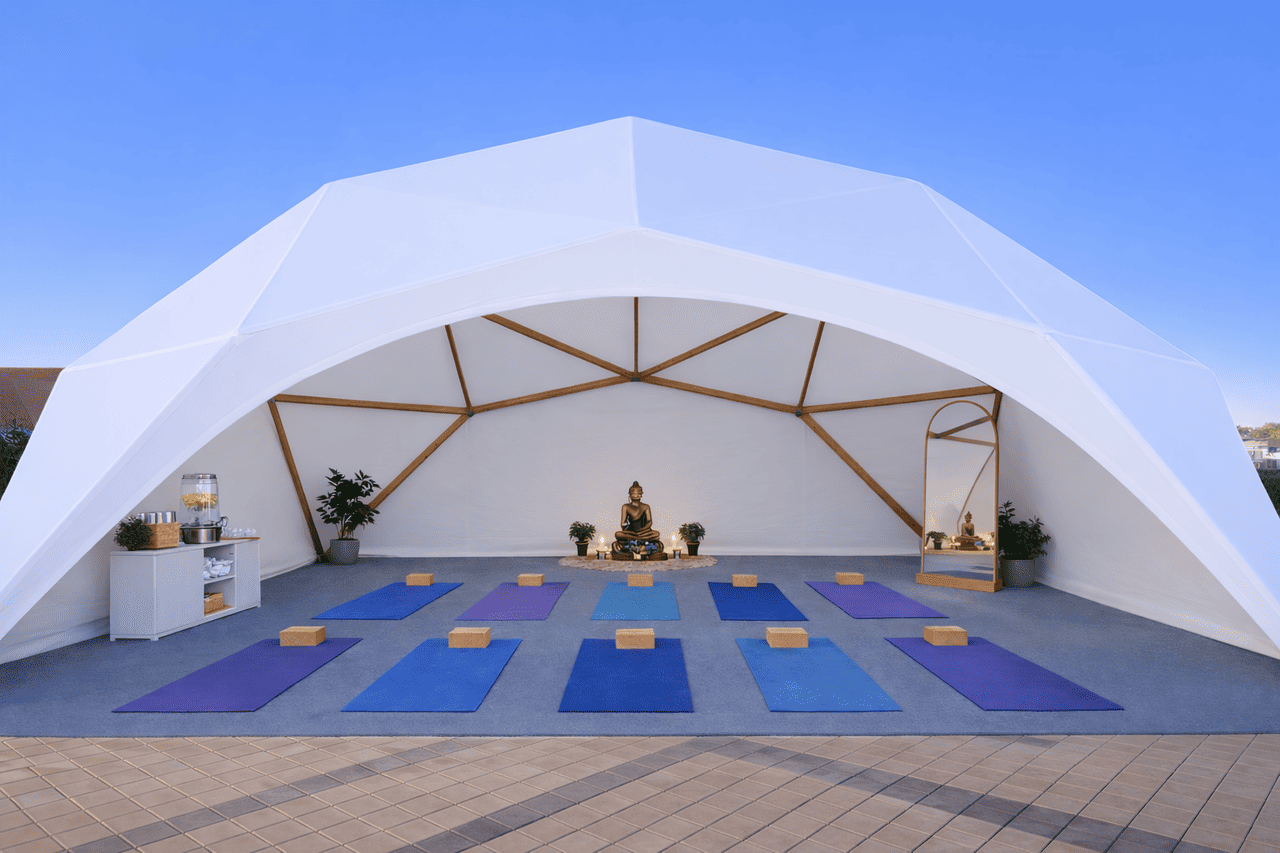
WOODDOMES structures are also suitable for calm outdoor activities such as yoga, stretching, meditation, breathing practices and wellness sessions. The open interior creates a peaceful covered space where groups can practice outdoors while staying protected from direct sun, light rain or wind. The natural look of the wooden frame supports a relaxed atmosphere and fits well into green areas, residential communities and recreational locations. With enough free floor area and no internal columns, the pavilion can be arranged for mats, small groups, instructors, soft lighting or quiet rest zones.
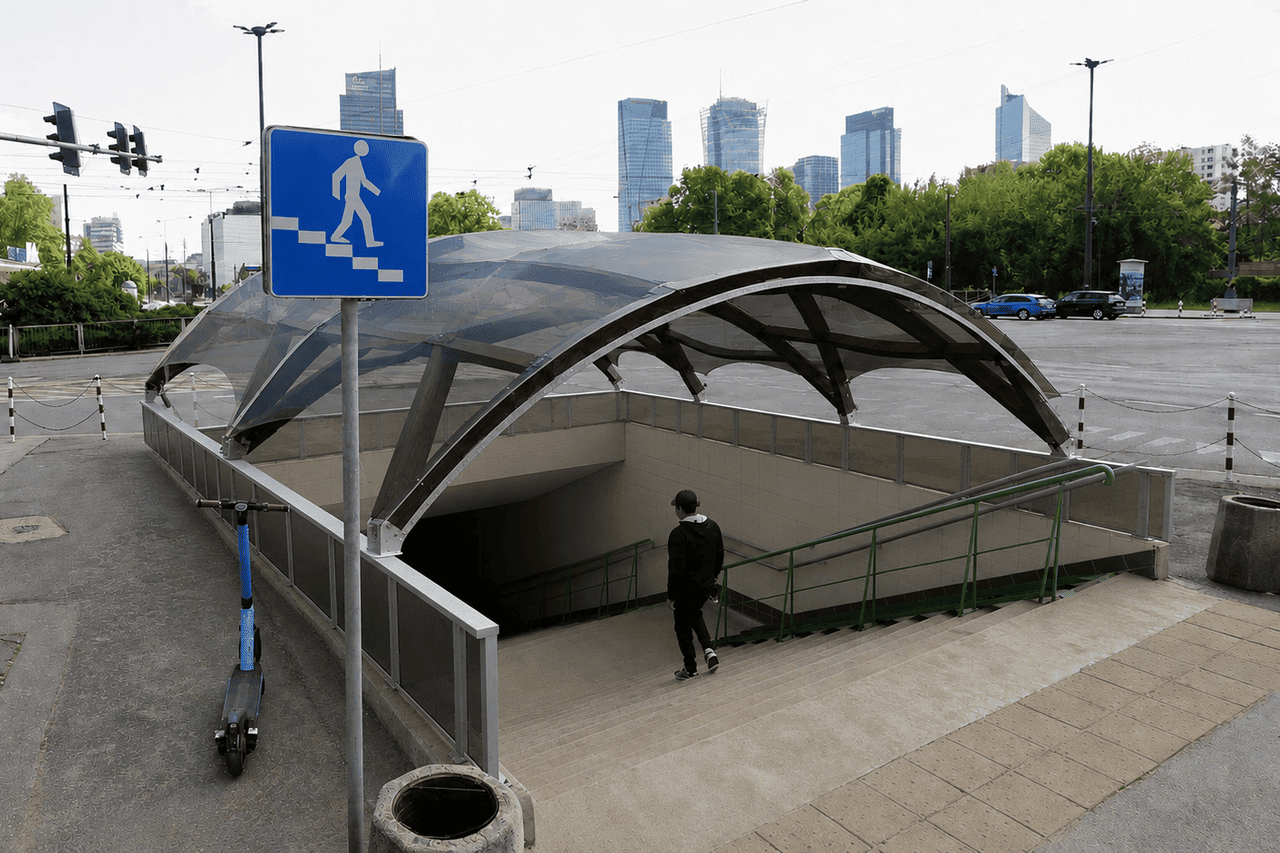
WOODDOMES structures can be used to create covered areas around transport hubs, bus stops, station forecourts, metro entrances and pedestrian routes. They help protect people from sun, rain and wind while making everyday urban movement more comfortable and visually organized. The timber-frame design gives transit areas a warmer and more architectural appearance than standard metal shelters. Depending on the project, the structure can work as a waiting canopy, a covered passage, a shelter above an entrance or a protective pavilion for high-traffic pedestrian zones.
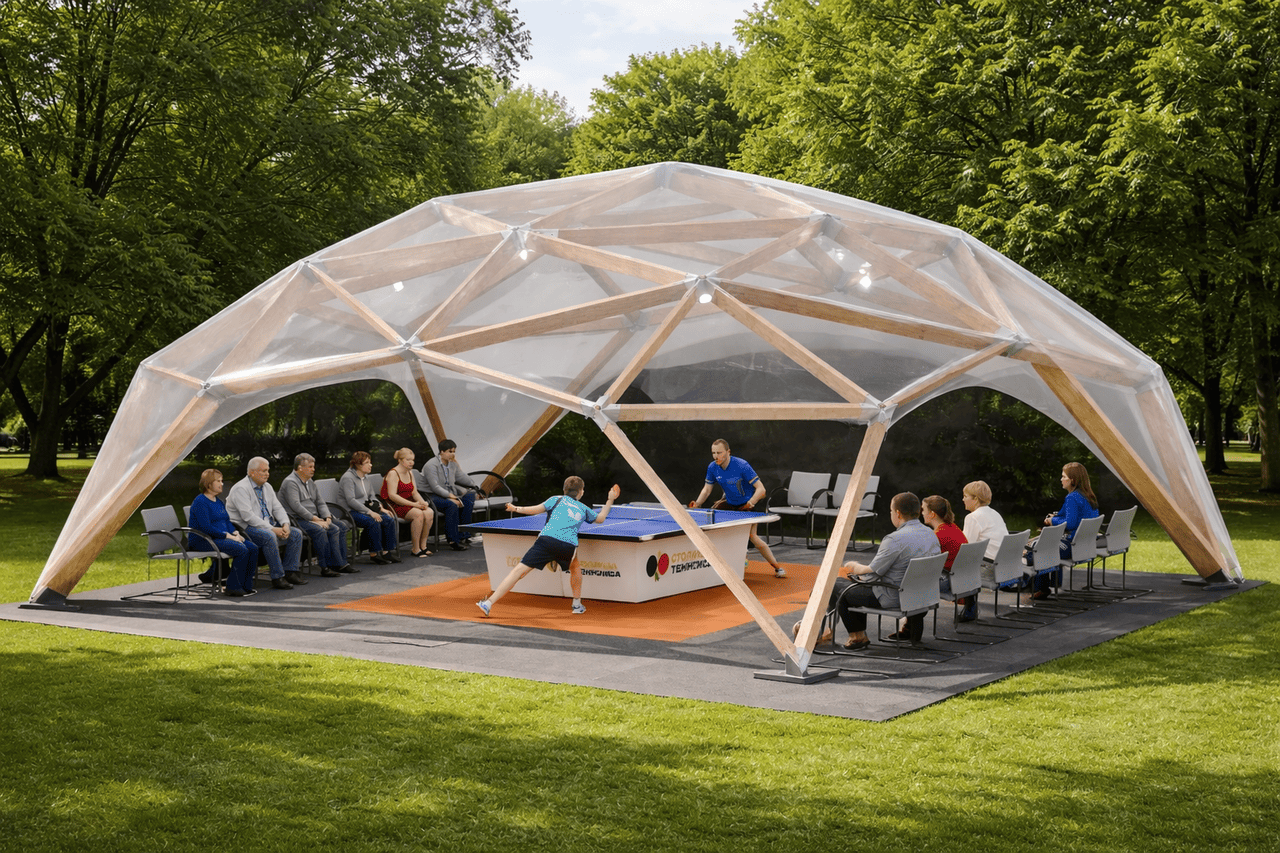
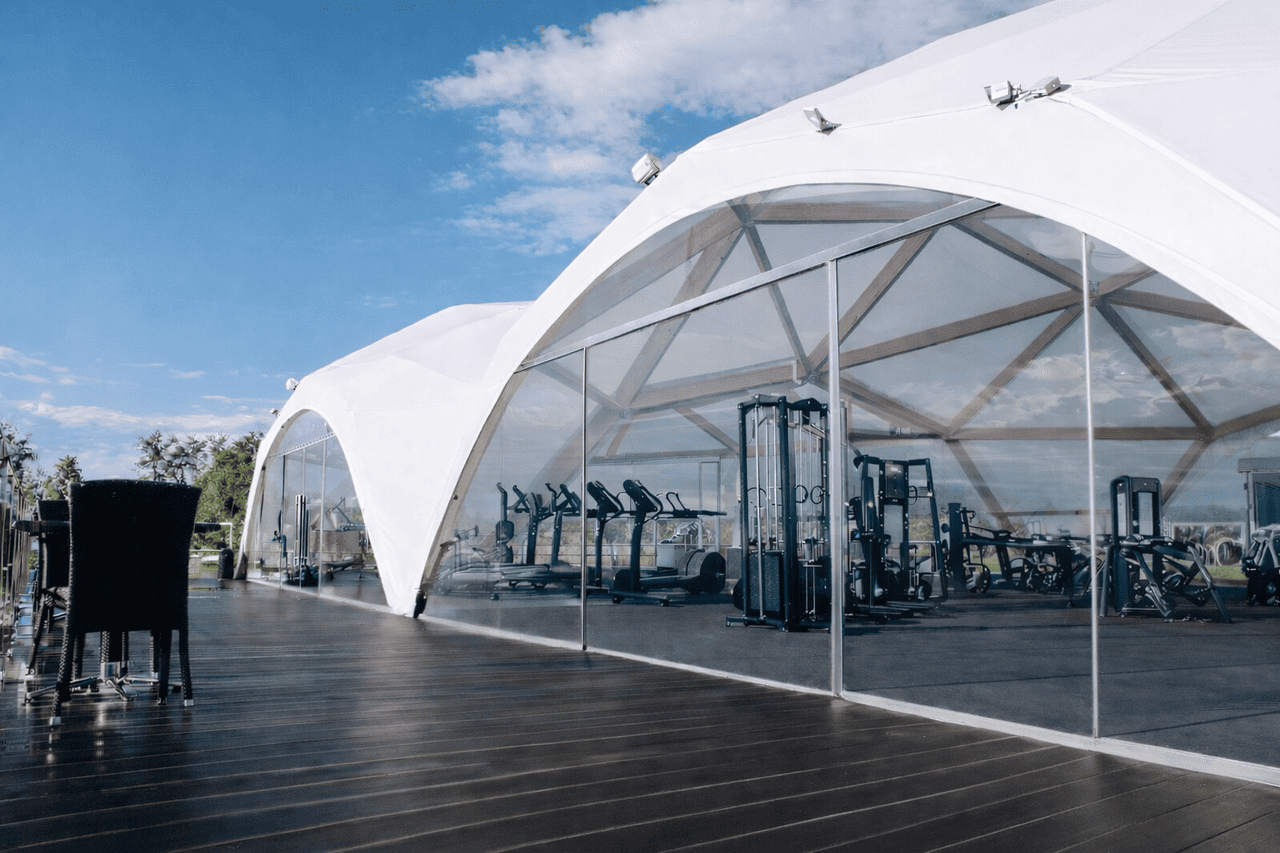
Timber-frame tensile structures can make outdoor sport areas more comfortable and visually organized without turning them into enclosed facilities. In city parks, residential courtyards and public recreation spaces, they can be used above table tennis zones, fitness corners, stretching areas, small training spaces or places where visitors gather before and after activities. The open-sided design keeps the space easy to enter from different directions and allows people to move freely around the activity zone, while the wooden frame adds a warmer architectural look than typical metal shelters and helps make everyday outdoor recreation more usable in sun, light rain or changing weather.

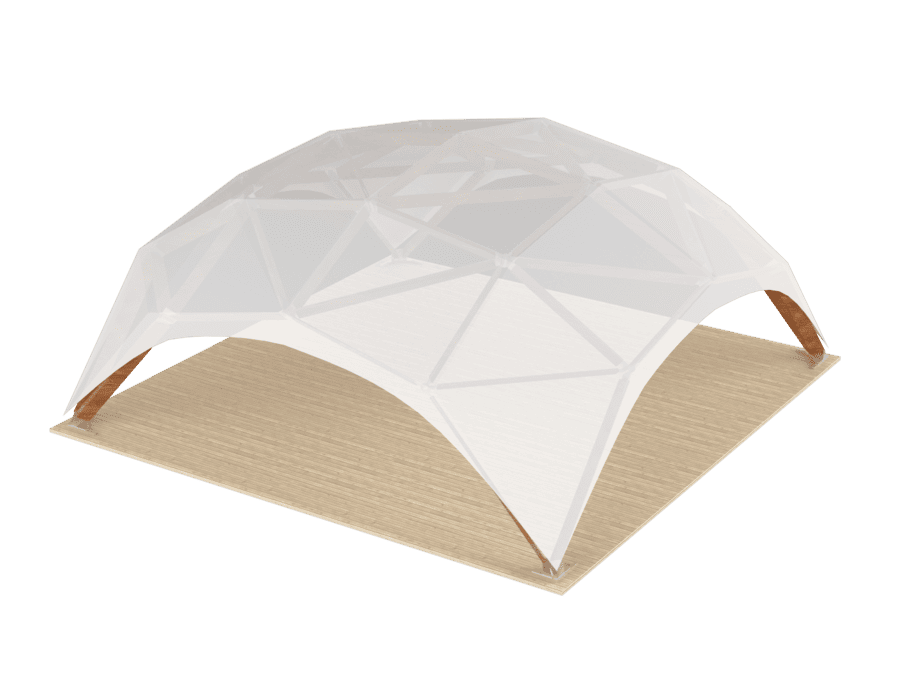
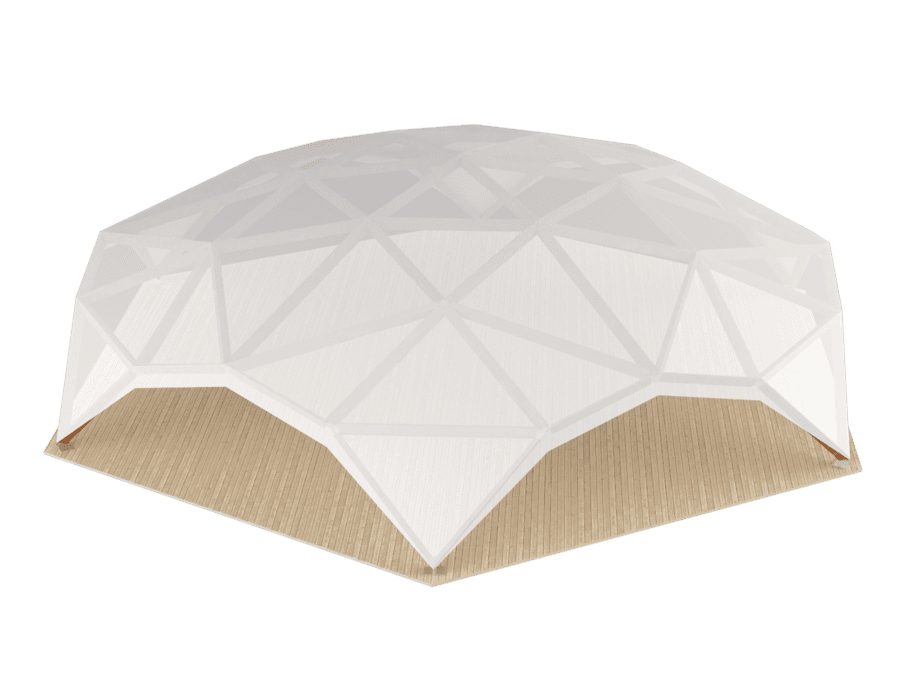
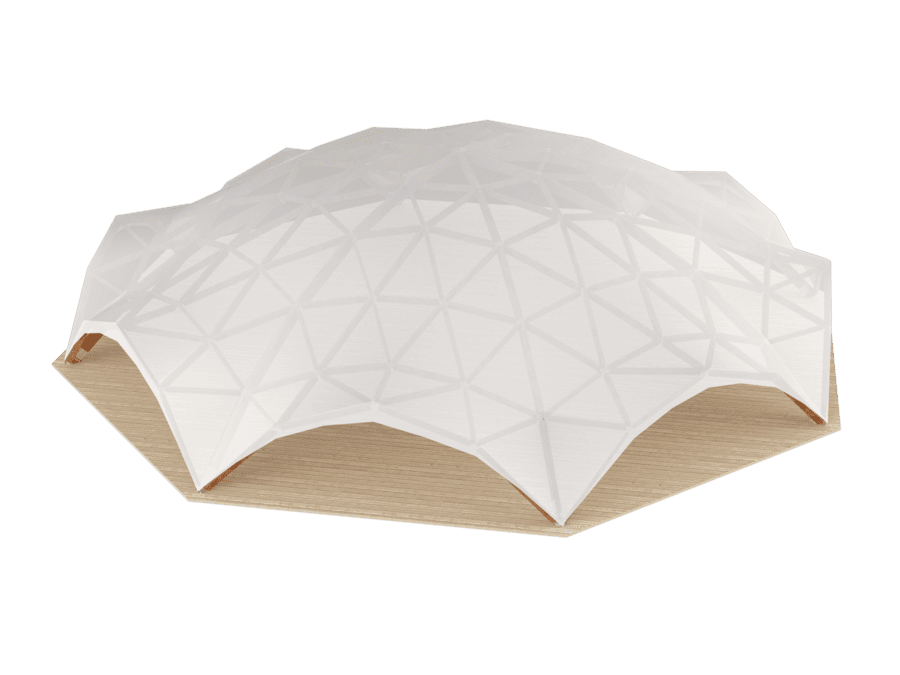
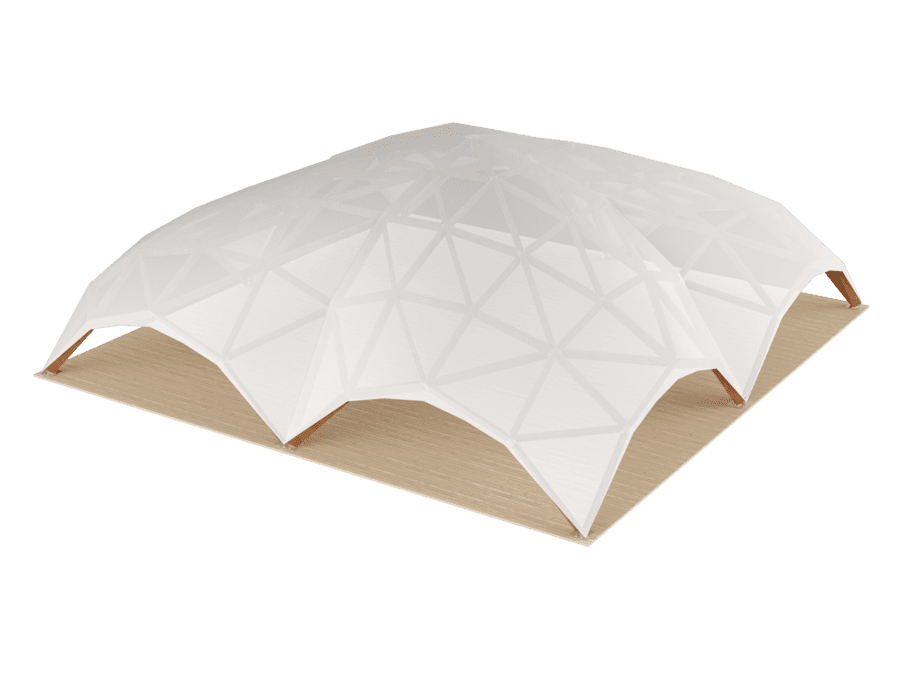
WOODDOMES structures can be connected to create larger covered areas for parks, residential communities, markets, transit zones and public spaces. Compatible modules with the same arched span, such as 6×6 with a 6 m arch or 8×8 with an 8 m arch, can form shaded routes, public hubs or separate functional zones. Proper drainage between modules should be considered.
Have questions about using WOODDOMES structures in urban spaces? Here are the key answers about public areas, parks, residential communities, markets, transit zones and outdoor wellness projects.


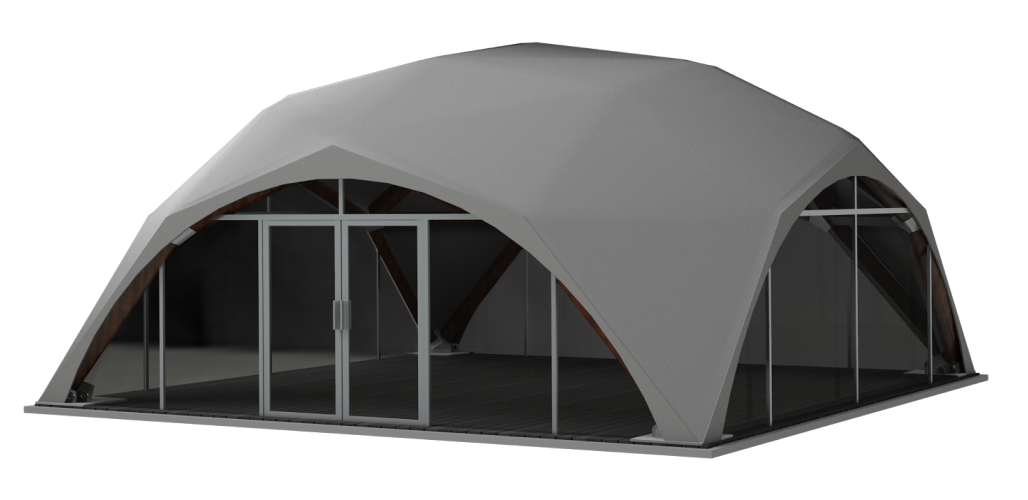
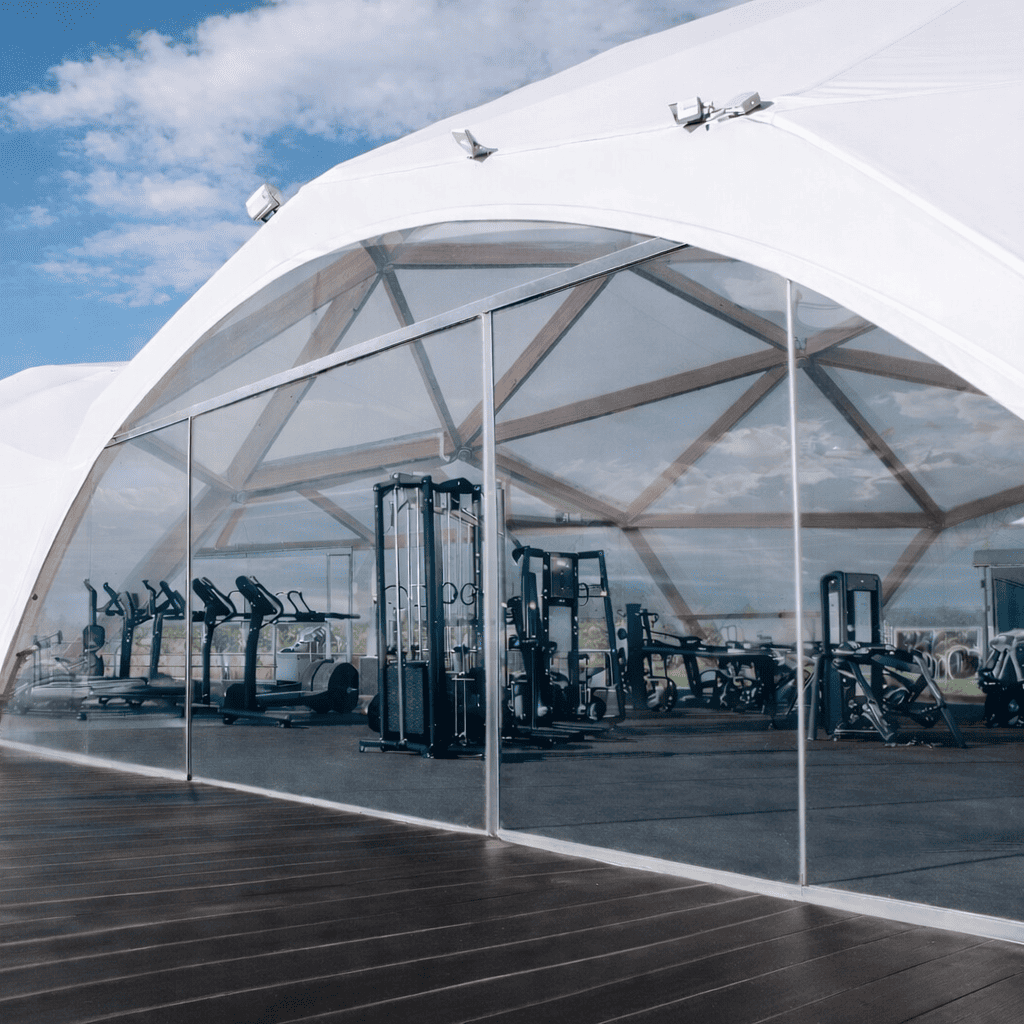
WOODDOMES timber-frame structures are designed for urban projects across the United States, where public spaces need to be comfortable, durable and visually distinctive. For U.S. cities, park departments, developers, HOAs, transit areas and commercial property owners, these pavilions offer a more architectural alternative to standard metal shelters and temporary-looking canopies.
They can be used in residential communities, public parks, urban markets, pedestrian areas, transit hubs and outdoor wellness zones. The open timber frame creates a welcoming covered space for people, while the tensile membrane helps protect visitors from sun, rain and wind without making the area feel closed or heavy.
Each project can be adapted to the site layout, expected foot traffic, local climate conditions and the intended use of the space. For American urban environments, this is especially important: a pavilion may need to support daily use in a residential community, seasonal activity in a park, high pedestrian flow near transportation infrastructure or a more premium look for a public commercial area.
With options such as decking, lighting, glazing, transparent panels, doors and custom colors, WOODDOMES structures can become part of the overall landscape and architectural concept. They help create public spaces in the U.S. that people actually want to use – places to wait, rest, gather, shop, move through or spend time outdoors in greater comfort.
Write to us and we will contact you shortly!
Explore more about WOODDOMES – browse photo and video galleries, view completed projects, and see real installation examples, layouts, and upgrade options in action.
Answer 4 questions and get a quote
1. For what purpose?
2. What design are you considering?
3. Estimated site size:
4. Your contacts
Please enter your name
Please enter a valid email
Please enter your phone number
We've received your request and will contact you shortly.