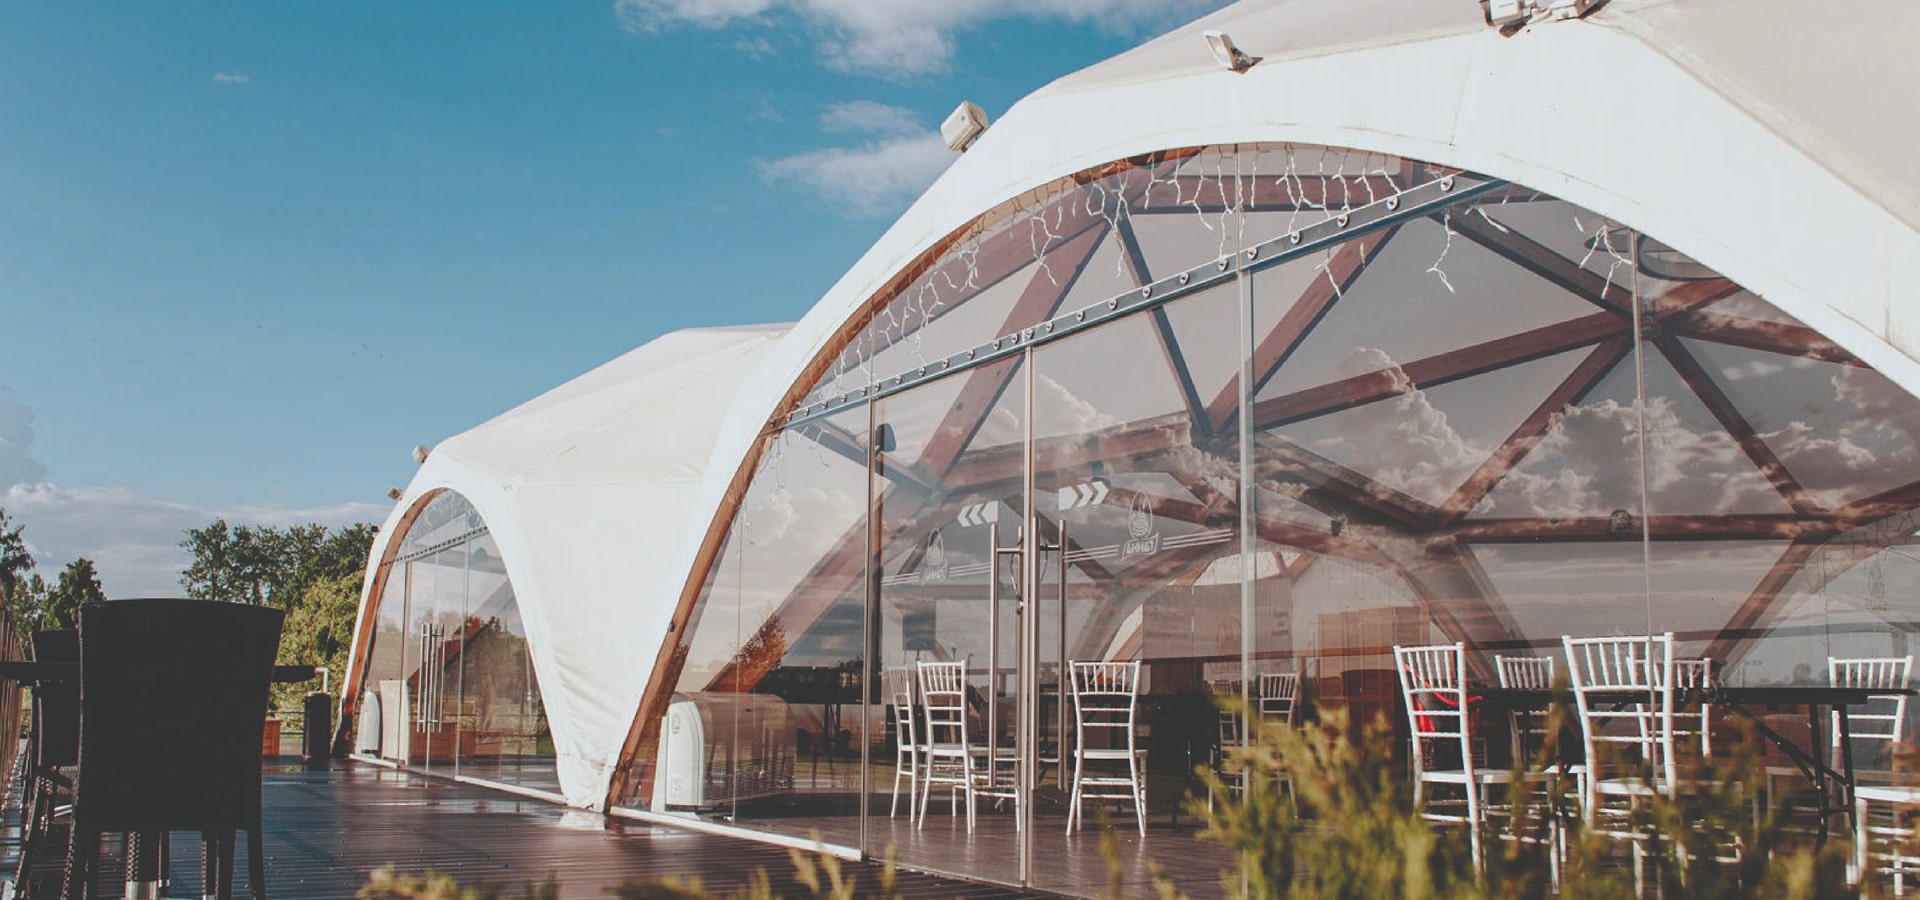
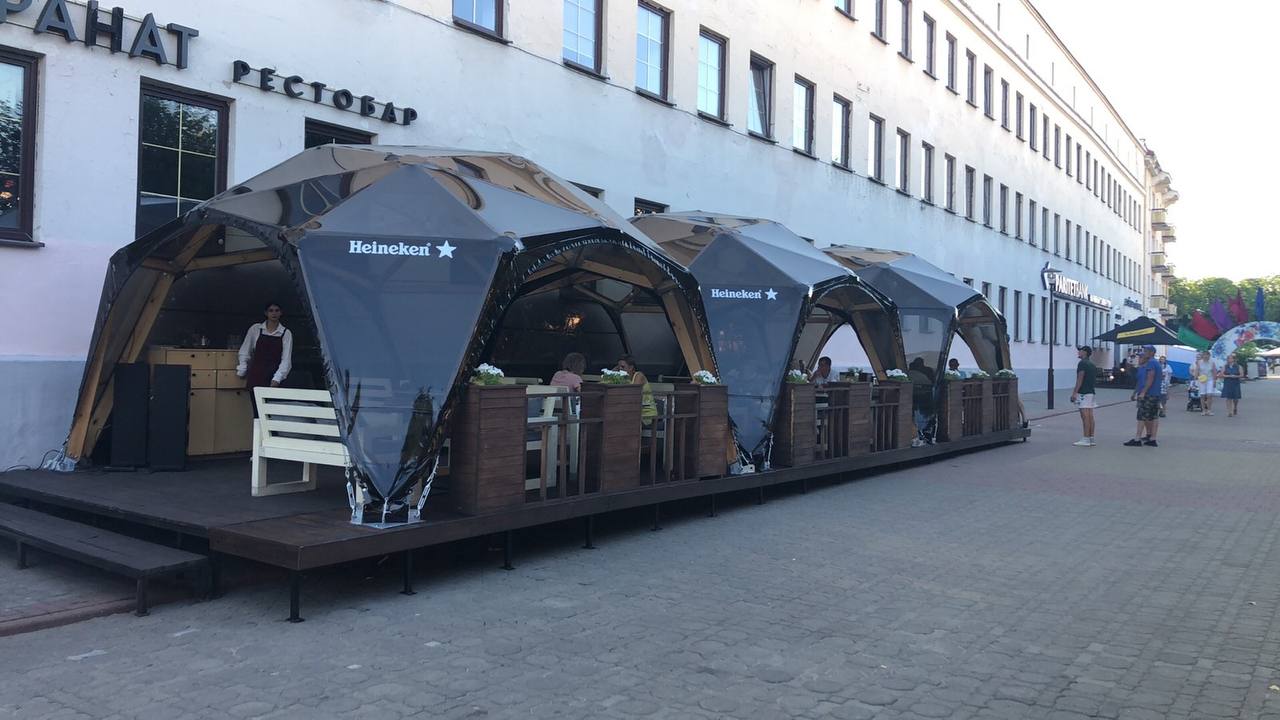
Wooden tent structures are a practical and visually distinctive solution for restaurants, cafés and bars that want to expand their outdoor guest area. They can be used as a summer terrace, covered patio, outdoor dining zone or a comfortable space for guests to relax with drinks and food. The timber frame, semi-dome shape and fabric roofing create a warmer and more memorable atmosphere than standard metal canopies or temporary tents.
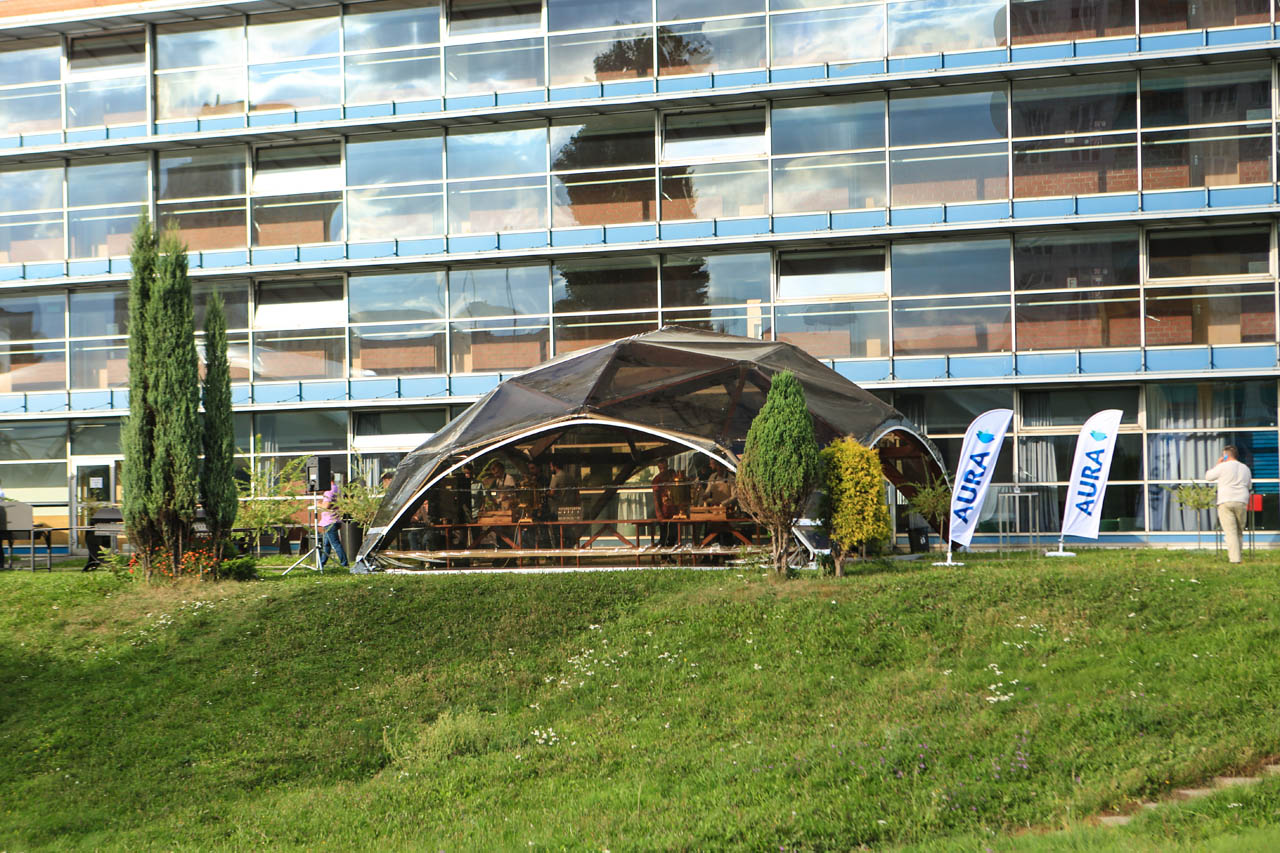
For hotels and hospitality venues, timber frame canopies can turn outdoor areas into functional guest spaces. They can be installed in a courtyard, garden, terrace, poolside area or near the main building to create a covered place for breakfast, evening drinks, private meetings or quiet outdoor relaxation. The natural wooden frame helps the space feel more premium, comfortable and connected to the surrounding landscape.

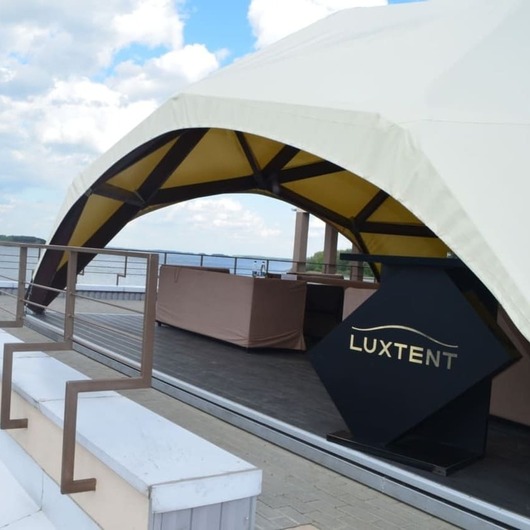
Wooden awning structures are well suited for lounge areas where design, comfort and atmosphere are especially important. They can be used near restaurants, hotels, rooftop venues, wellness areas or open-air hospitality spaces to create a shaded and protected place for guests. The open layout keeps the space easy to access, while lighting, flooring, glazing and furniture can be added to match the concept of the venue.
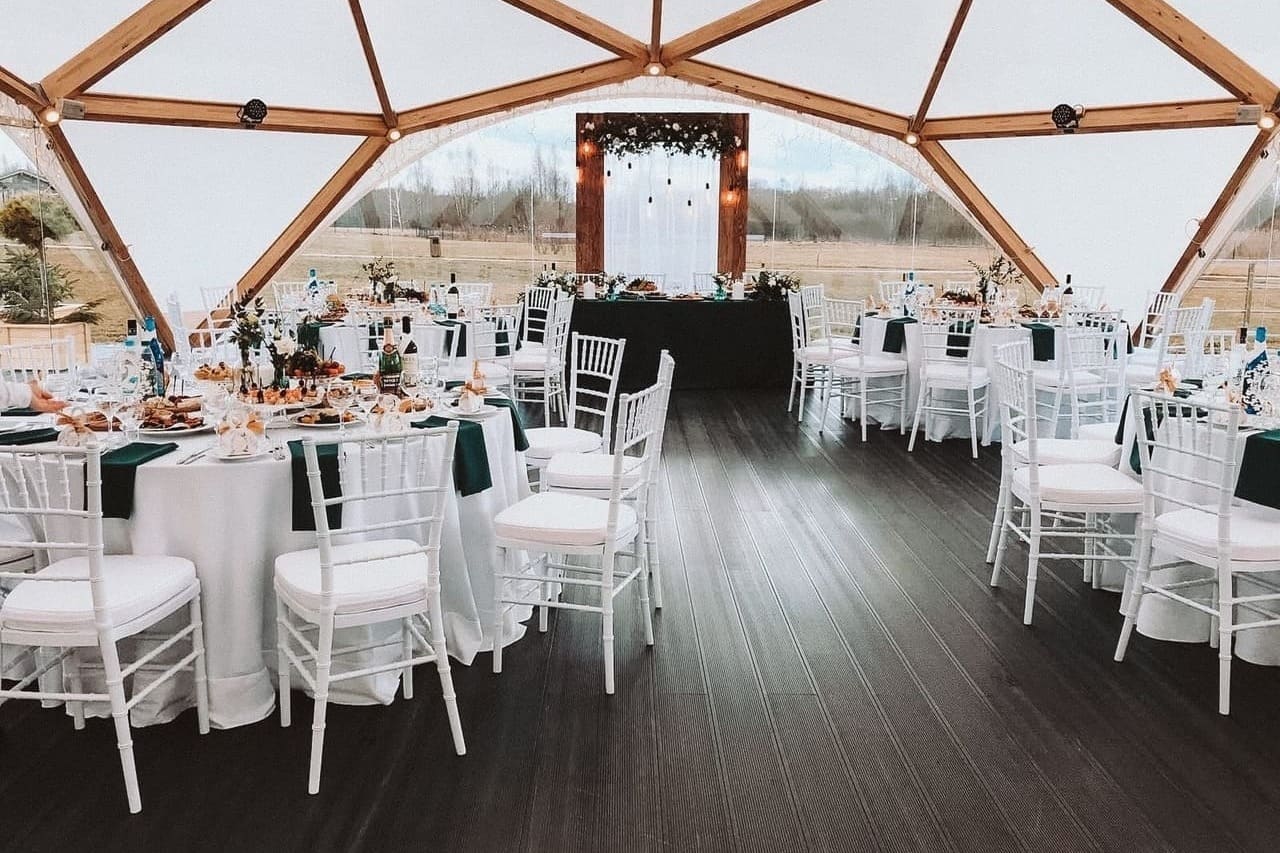
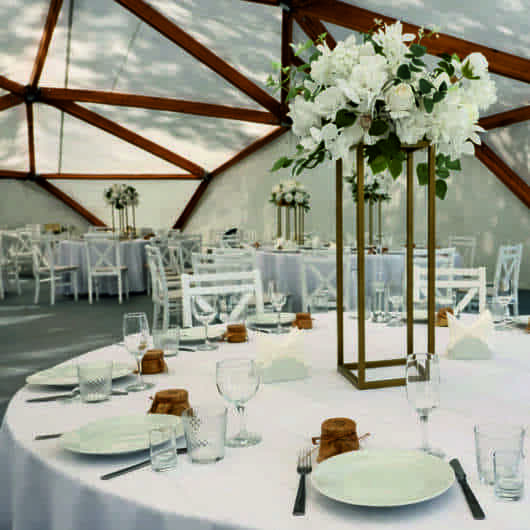
Wooden frame structures with fabric roofing can be used by restaurants, hotels and event venues as separate banquet or event spaces. They are suitable for dinners, receptions, presentations, private events and outdoor hospitality formats where guests need a comfortable covered area. Several structures can be combined to create a larger space with zones for guests, service, catering and circulation.
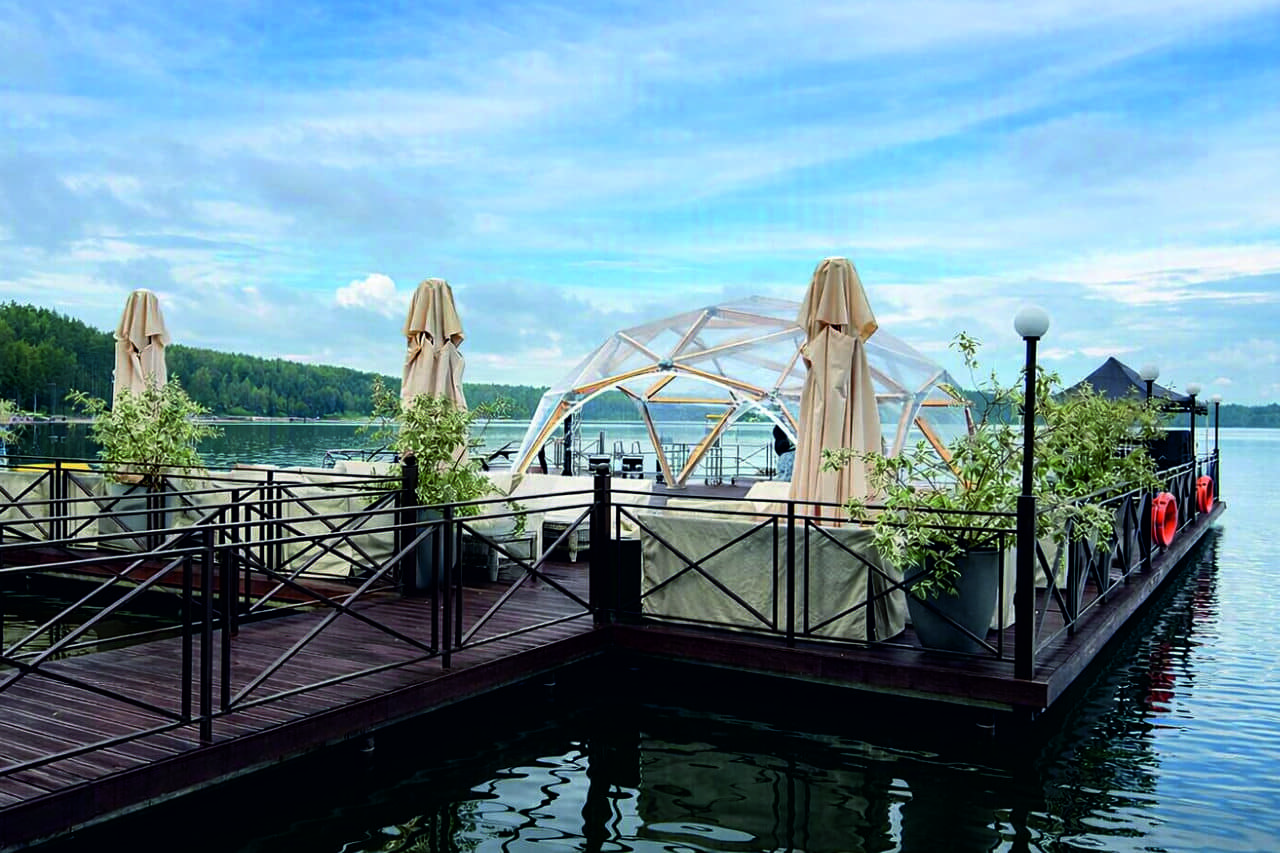
In resort areas, waterfront locations, promenades and lakeside venues, wooden tent structures can create attractive and functional guest zones. They can be used as a dining pavilion, bar area, covered viewpoint, relaxation zone or seasonal hospitality point. The timber frame works naturally in open landscapes, while the fabric roof protects guests from sun, wind and rain.
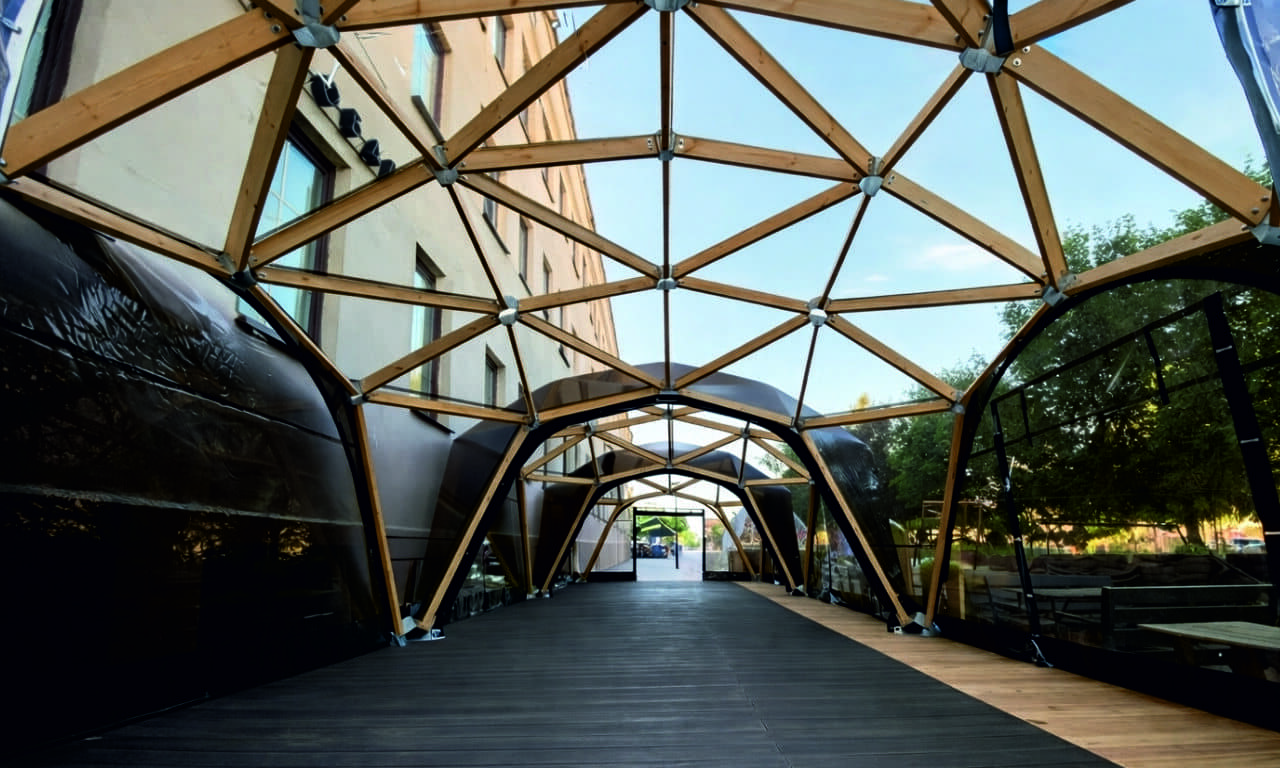
Prefabricated wooden tent structures allow HoReCa businesses to create new outdoor spaces faster than with traditional construction. The system reduces on-site work, shortens installation time and makes it easier to expand guest capacity for the season or create a long-term commercial hospitality area. For restaurants, hotels and venues, this means a faster way to turn unused outdoor space into a working guest area.
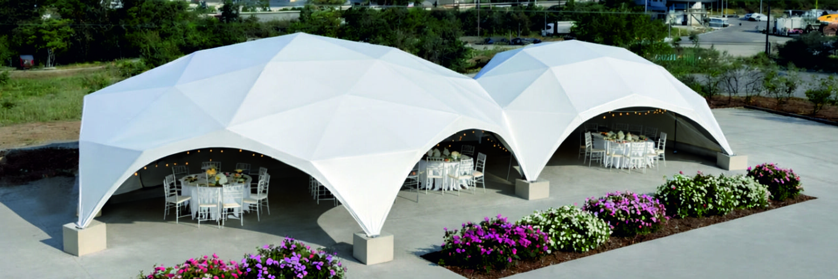
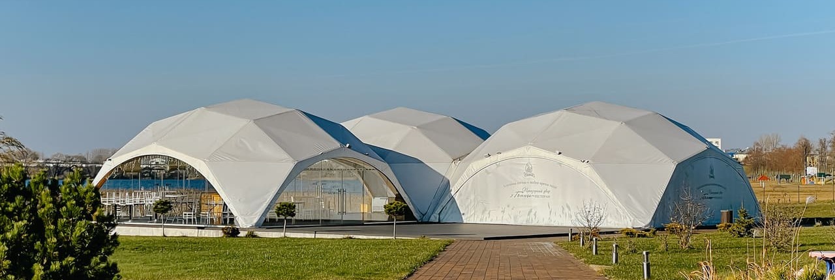
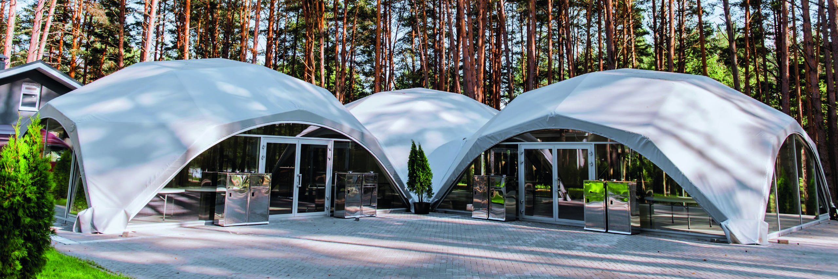
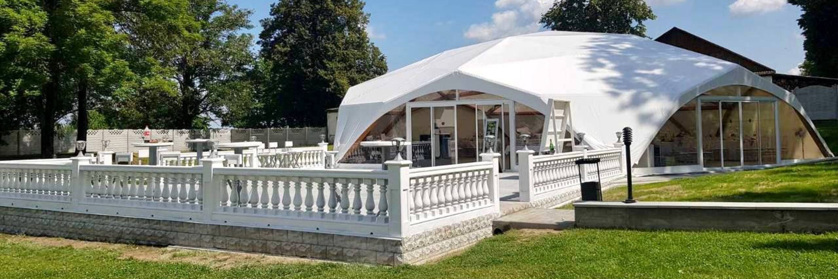
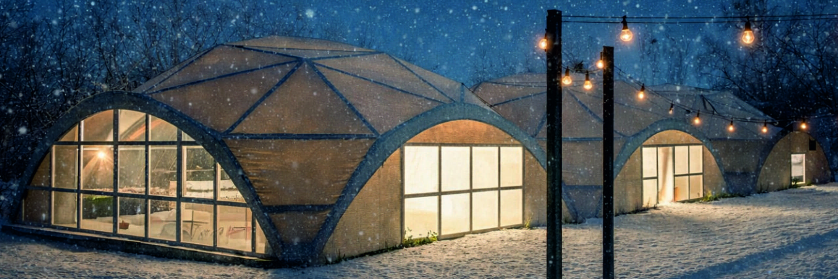
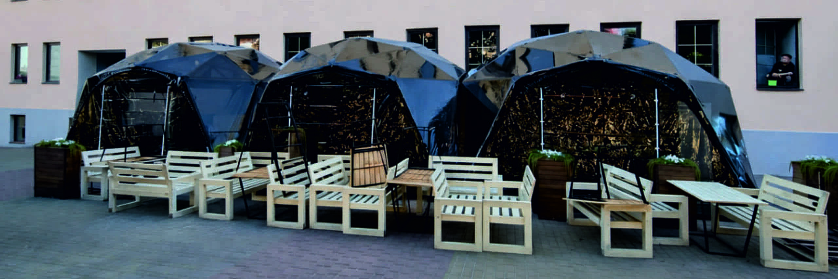
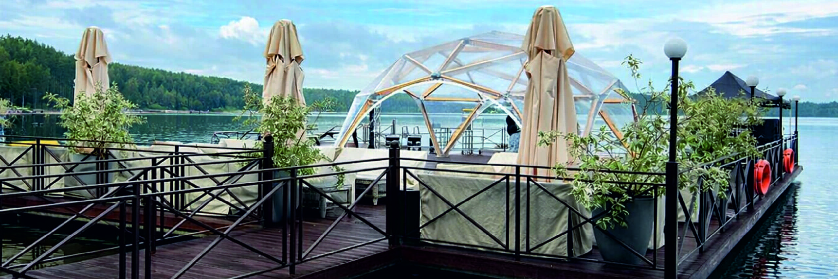
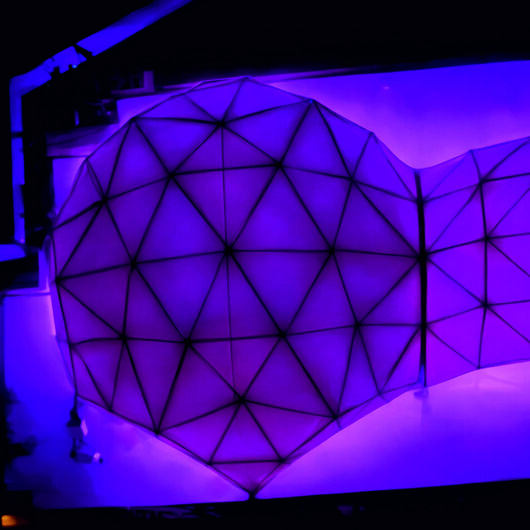
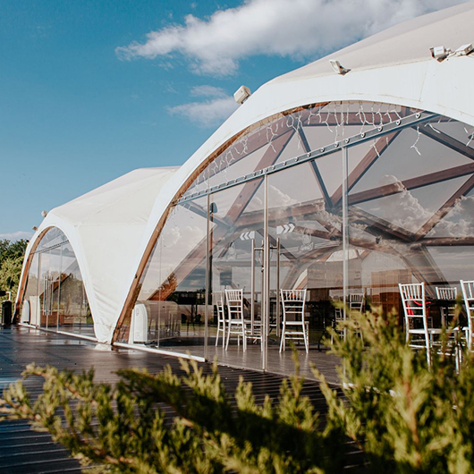
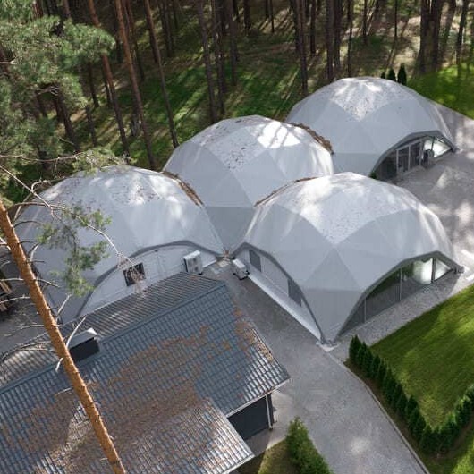
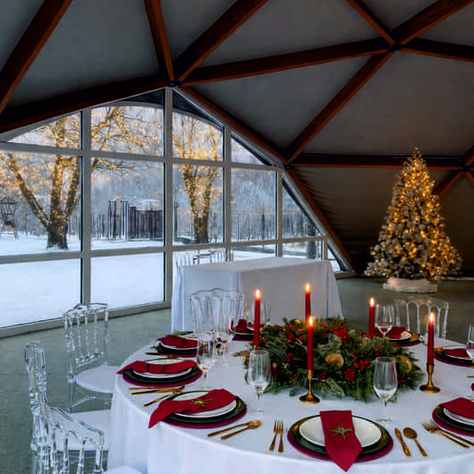
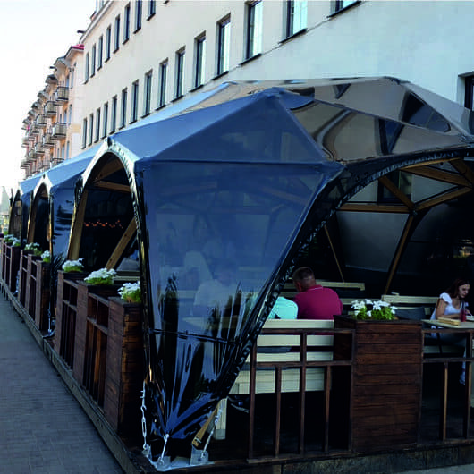
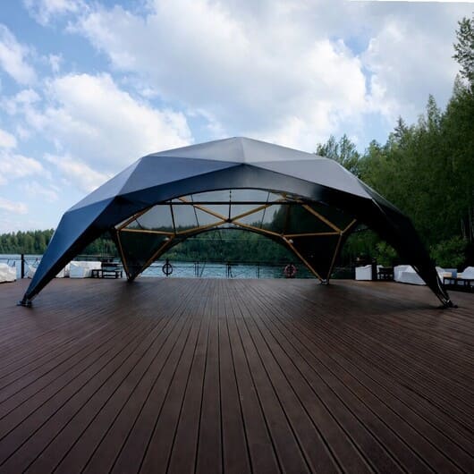
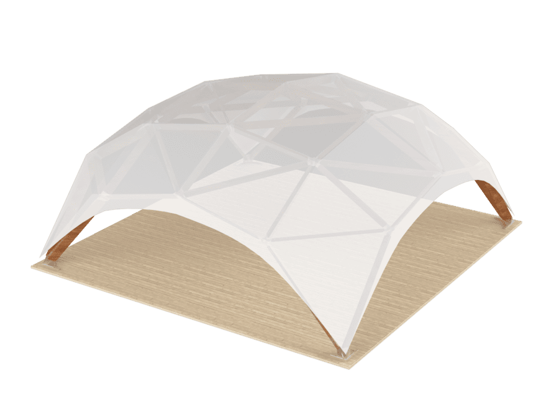
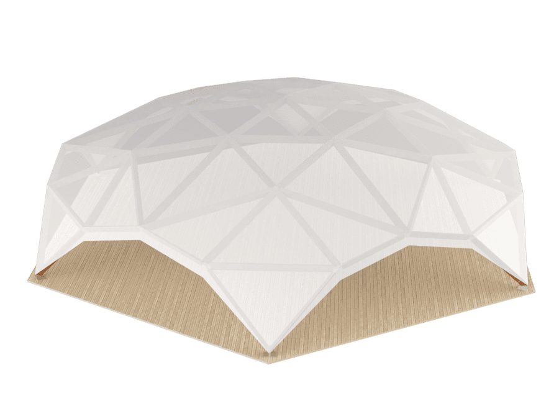
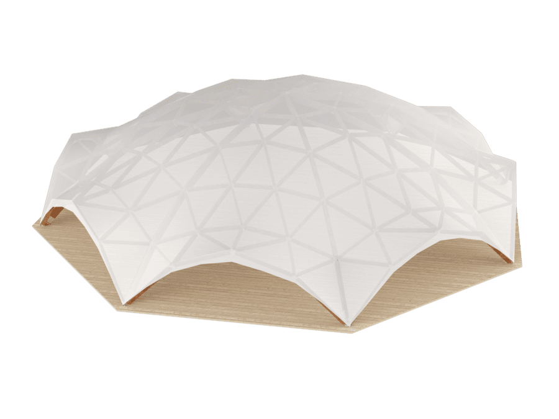
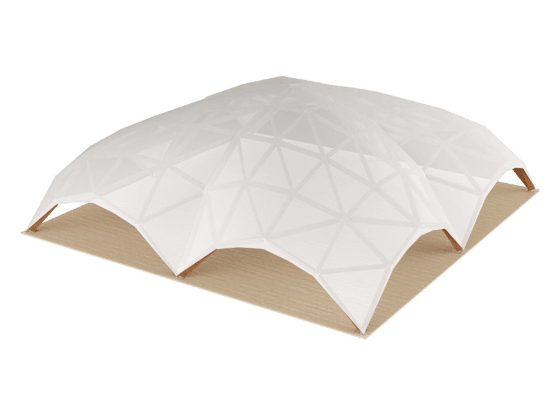
Wooden marquees can be linked together to create various shapes, and quadrodome tents of different sizes can also be interconnected. However, only structures with the same arched span can be connected, such as 6×6 with 6m arch or 8×8 with 8m arch size. The total area of these combined structures can reach several hundred square meters. It’s advisable to avoid arranging the tents in a square configuration, as this can create areas where moisture may accumulate.
Have questions or need help choosing a design? Contact us, and our team will be happy to assist you. We're ready to listen to you and provide the support you need by phone, email, or online form.


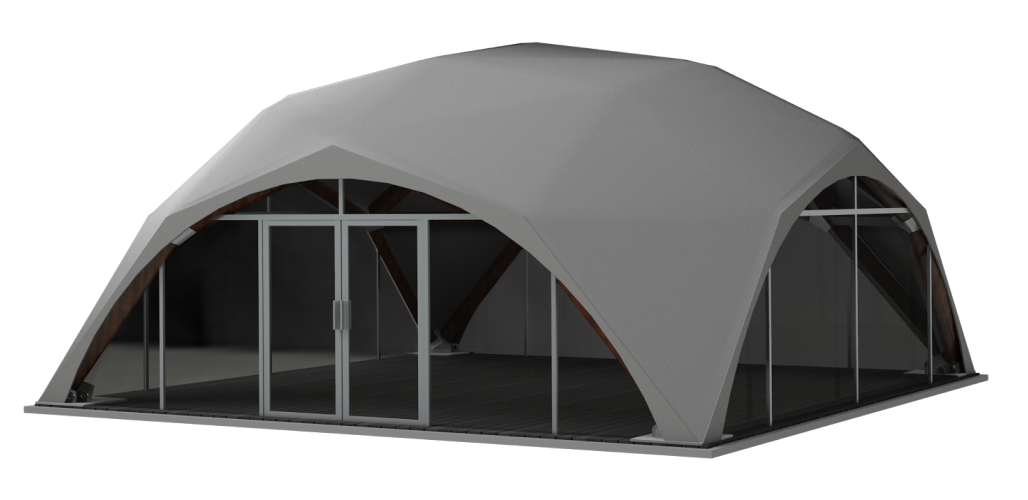
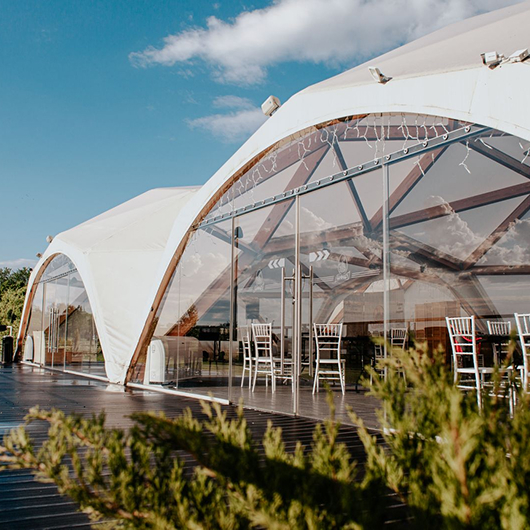
Wooden tent structures combine natural aesthetics with the reliability required for commercial hospitality spaces. They can help cafés, restaurants, hotels and event venues create outdoor areas that look more distinctive than standard temporary tents or simple metal canopies.
For HoReCa businesses, a wooden tent structure can become an additional guest area, a seasonal terrace, a covered dining space or a separate lounge zone. It can help expand seating capacity while creating a more comfortable and memorable environment for visitors. The final result depends on the location, layout, service format, interior setup and local operating conditions.
Unlike permanent buildings, prefabricated wooden tent structures can usually be installed faster and with less on-site work. Approval requirements, permits and technical conditions may vary depending on the country, city and specific location, so each project should be considered individually.
A timber frame structure can strengthen the visual identity of a restaurant, hotel or event venue, improve the presentation of the outdoor area and create a more attractive setting for photos, events and everyday guest service.
Ready to expand your outdoor dining area, create a covered guest zone or add a distinctive hospitality space to your venue? Submit a request on our website or contact our manager – we will prepare a personalized proposal based on your space, business format and project requirements.
Write to us and we will contact you shortly!
Explore more about WOODDOMES – browse photo and video galleries, view completed projects, and see real installation examples, layouts, and upgrade options in action.
Answer 4 questions and get a quote
1. For what purpose?
2. What design are you considering?
3. Estimated site size:
4. Your contacts
Please enter your name
Please enter a valid email
Please enter your phone number
We've received your request and will contact you shortly.