+371 27 535 909
Language:
En
Write us
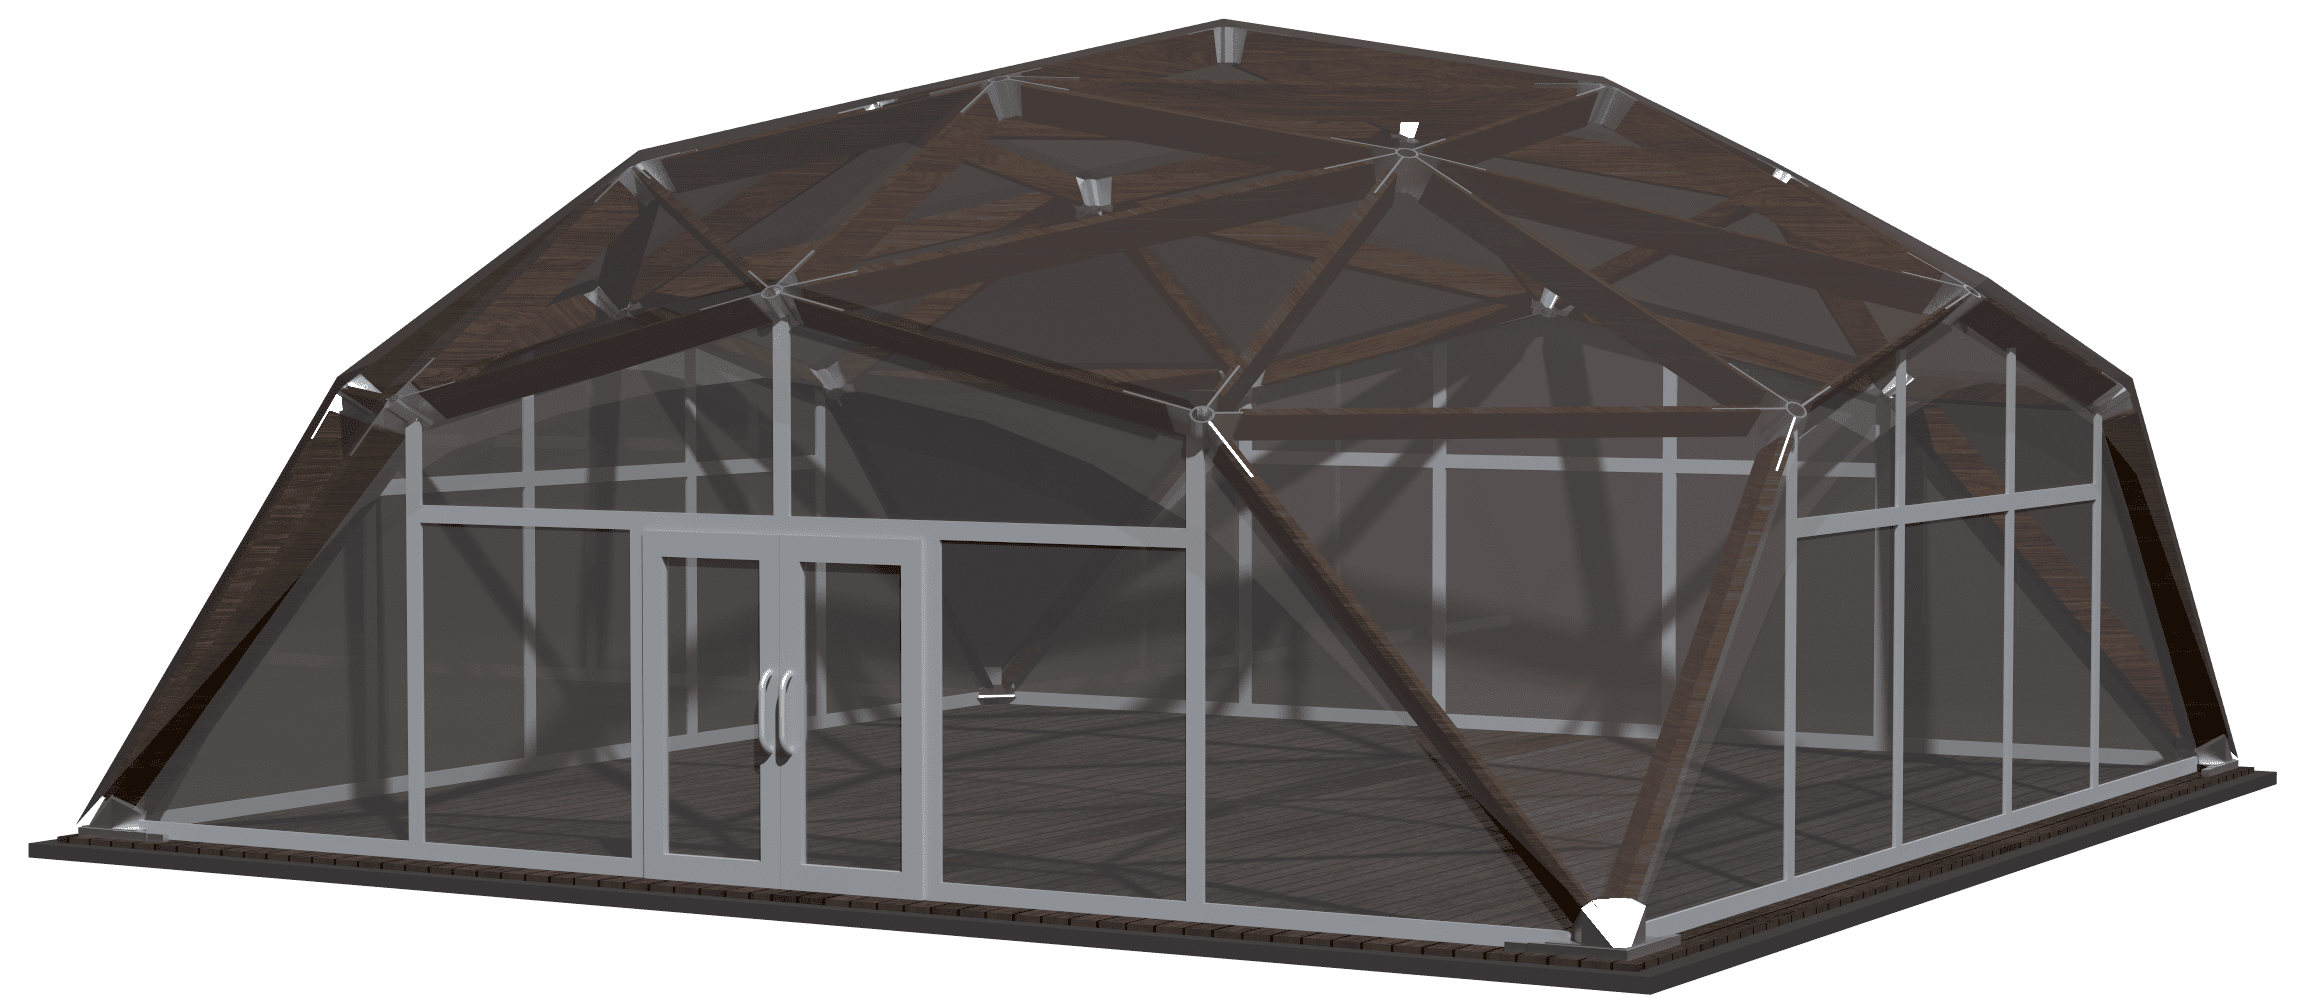
Wooden frame tent Dome

Wooden frame tent Dome

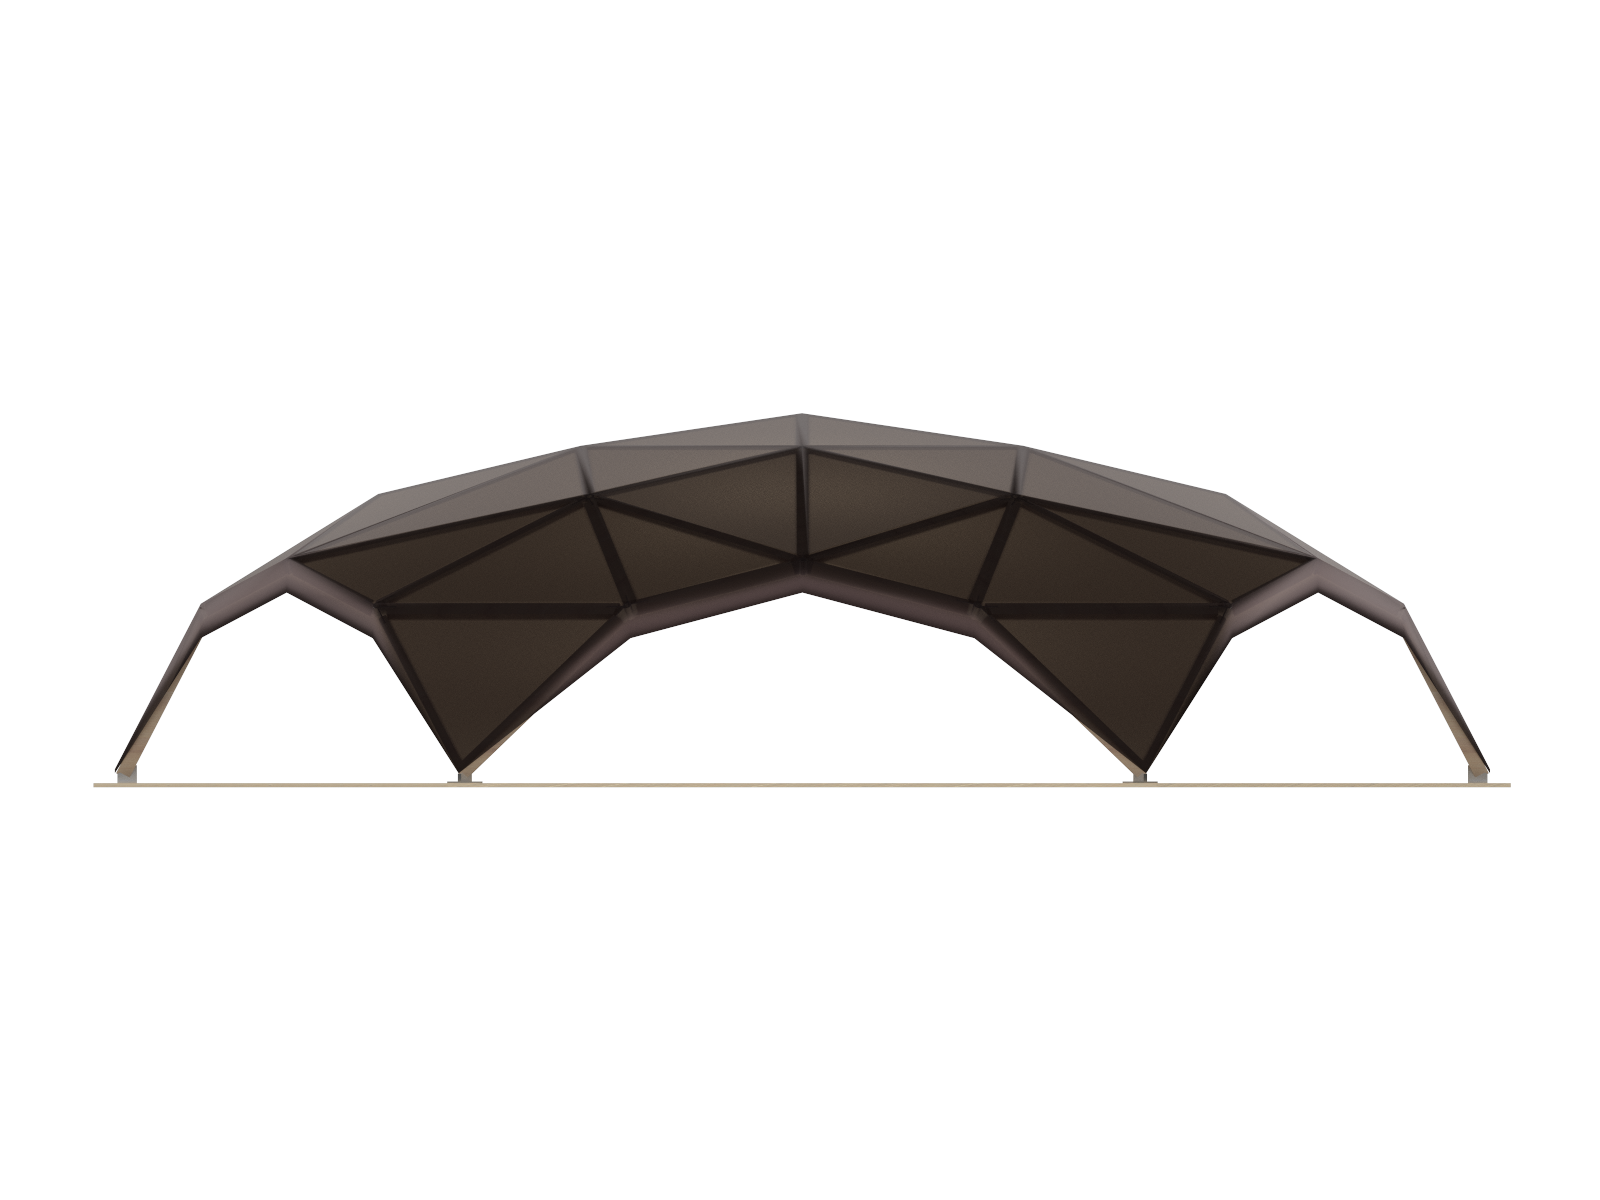
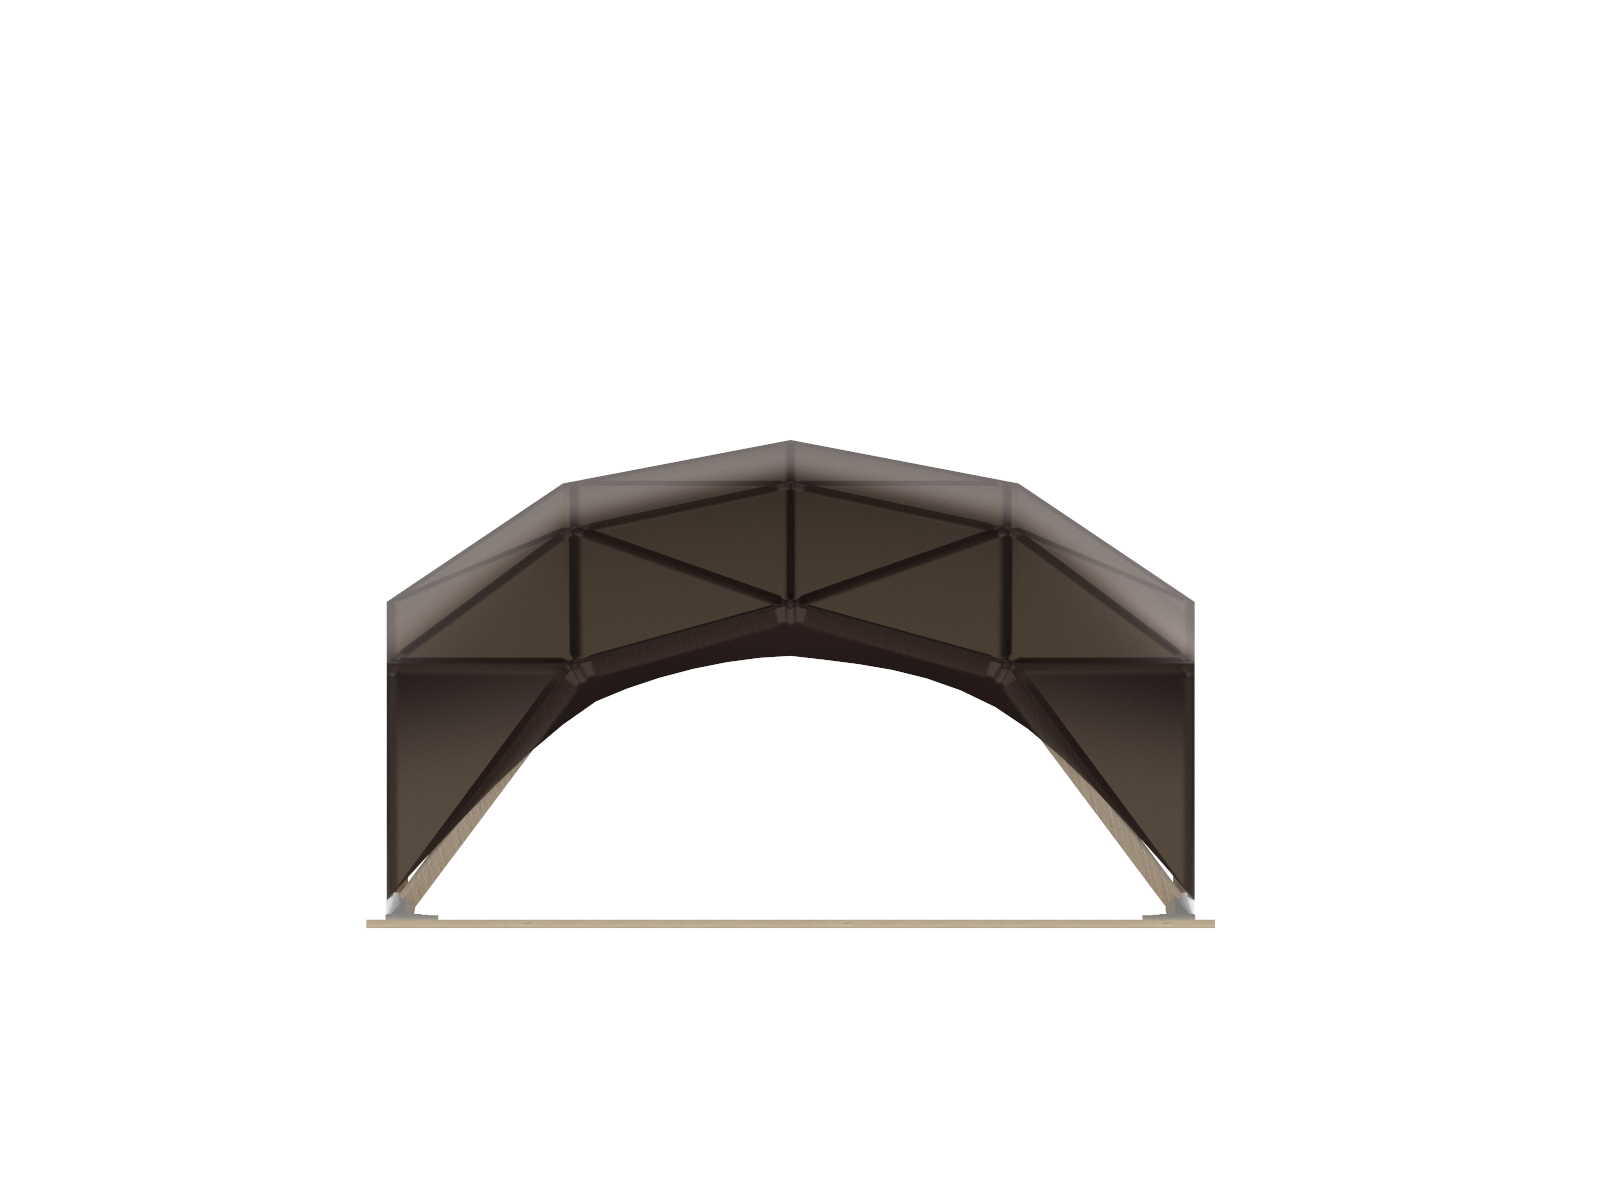
Dome S 36m2
product
Dimensions:
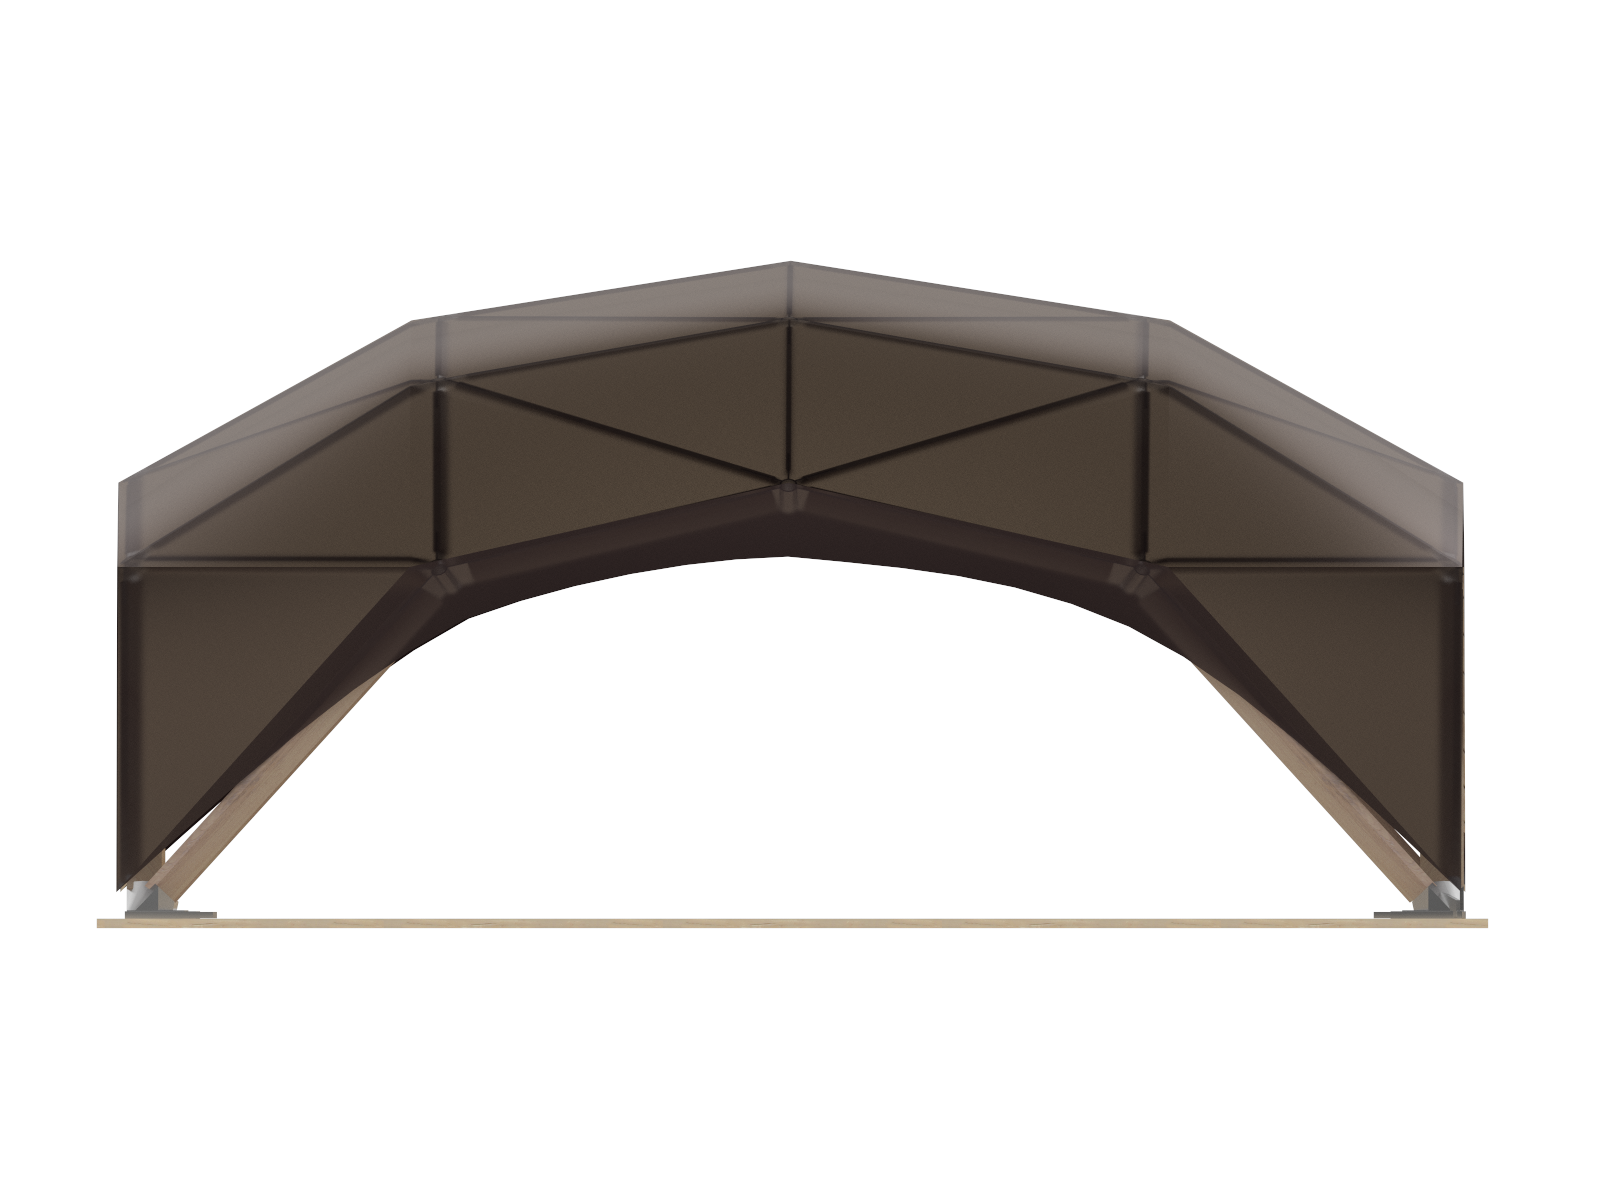
Width | 6 m
Length | 6 m
Entry height | 2.5 m
Dome height | 3.5
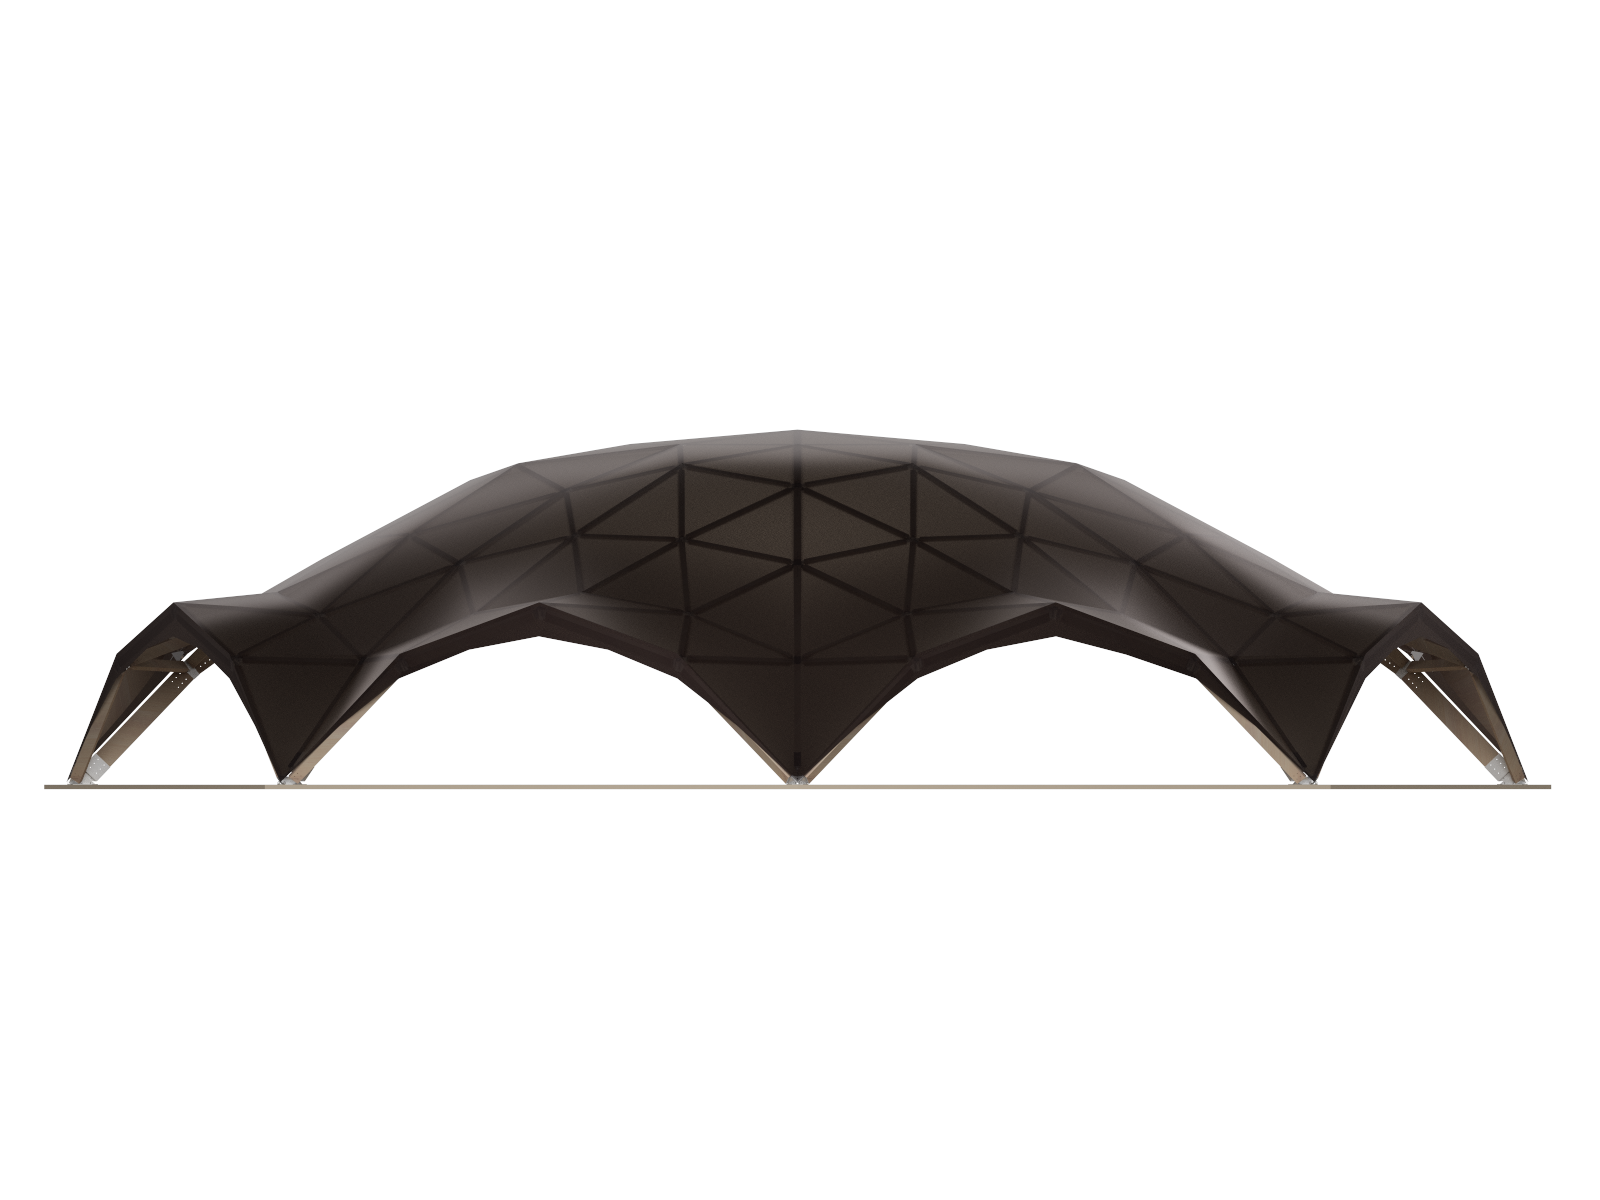
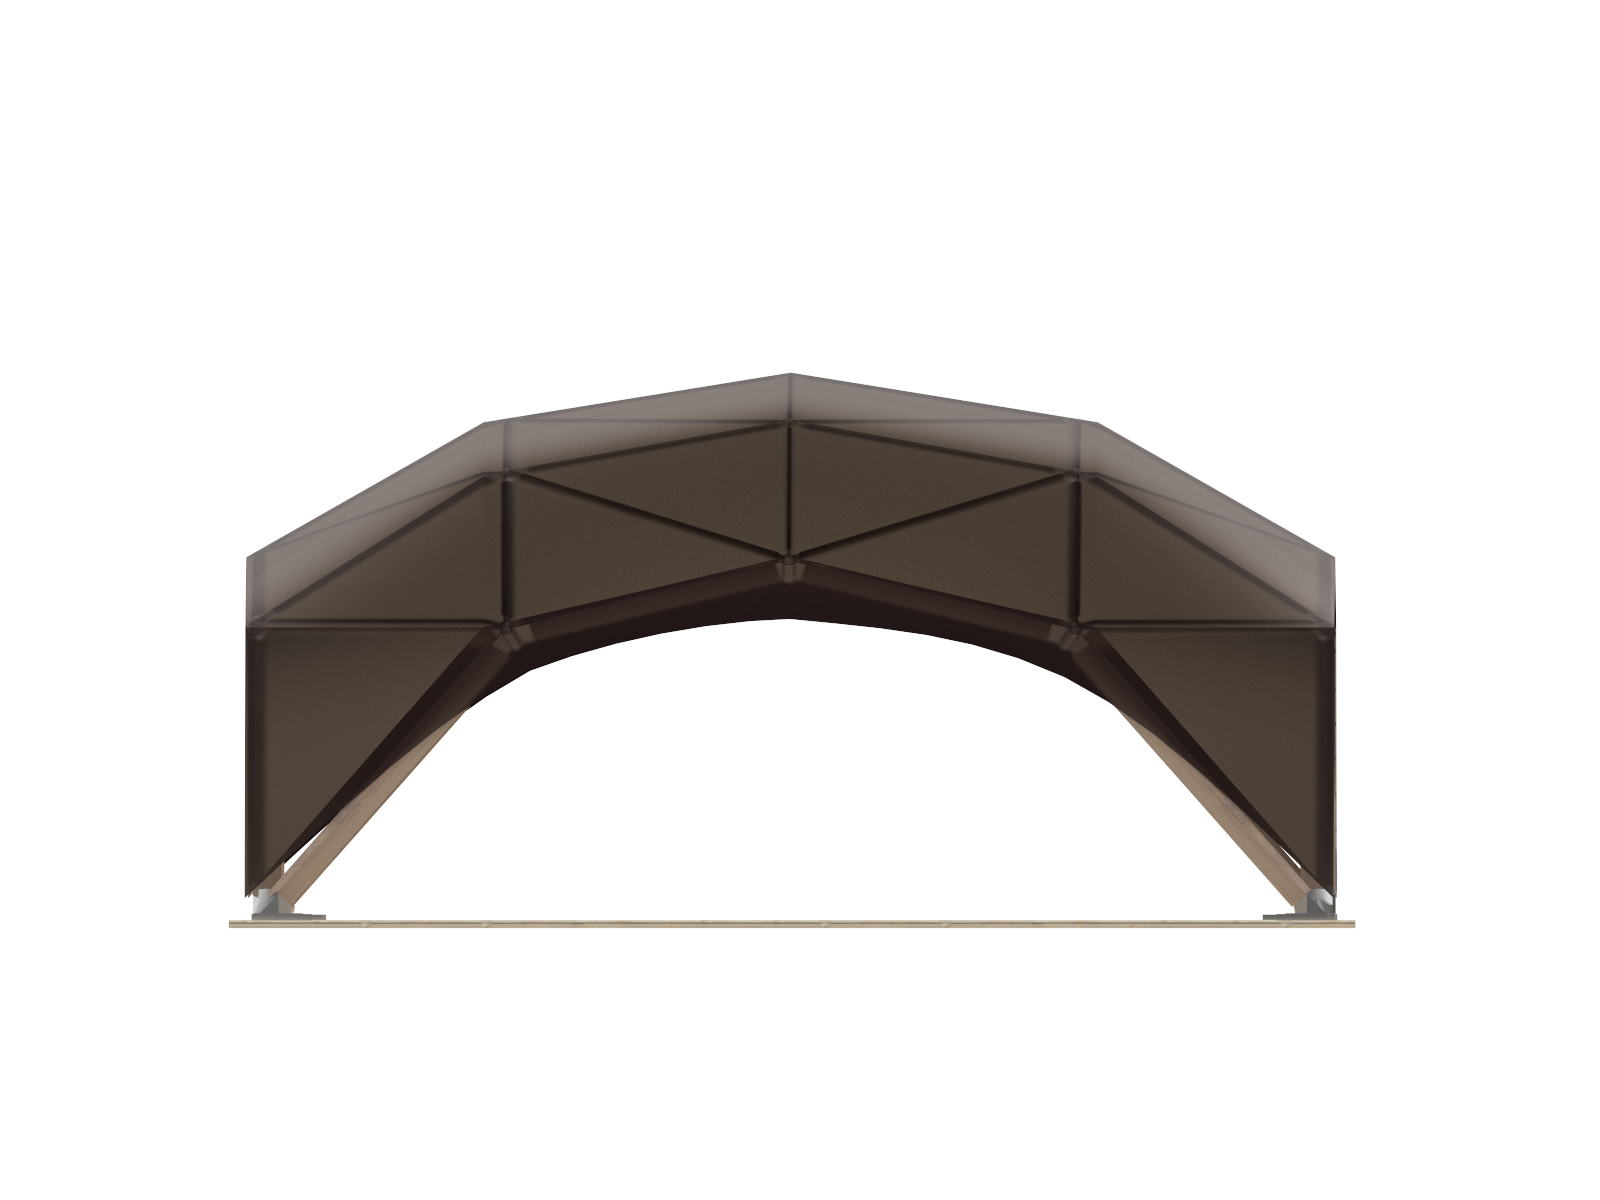
Dome M 64m2
product
Dimensions:
Width | 8 m
Length | 8 m
Entry height | 2.5 m
Dome height | 3.5
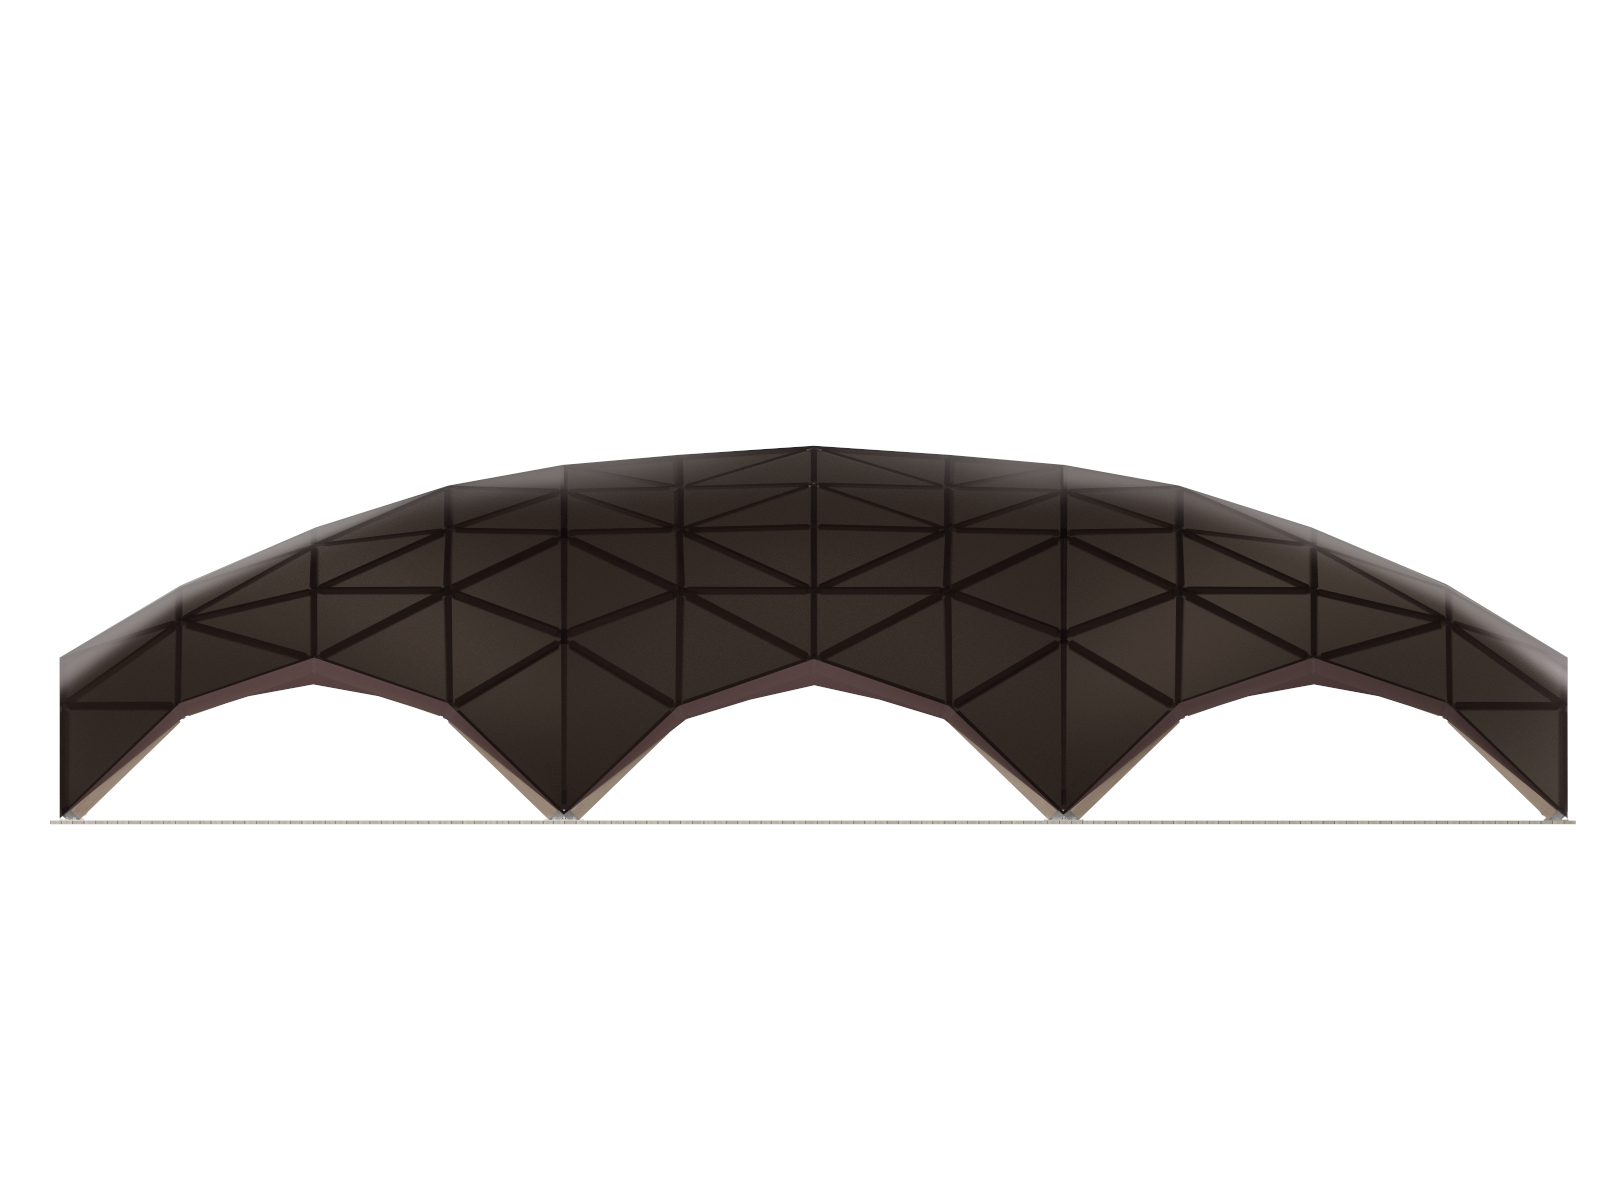
Dome L 100m2
product
Dimensions:
Width | 10 m
Length | 10 m
Entry height | 2.5 m
Dome height | 4
Dome XL 120m2
product
Dimensions:
Width | 10 m
Length | 12 m
Entry height | 2.5 m
Dome height | 4
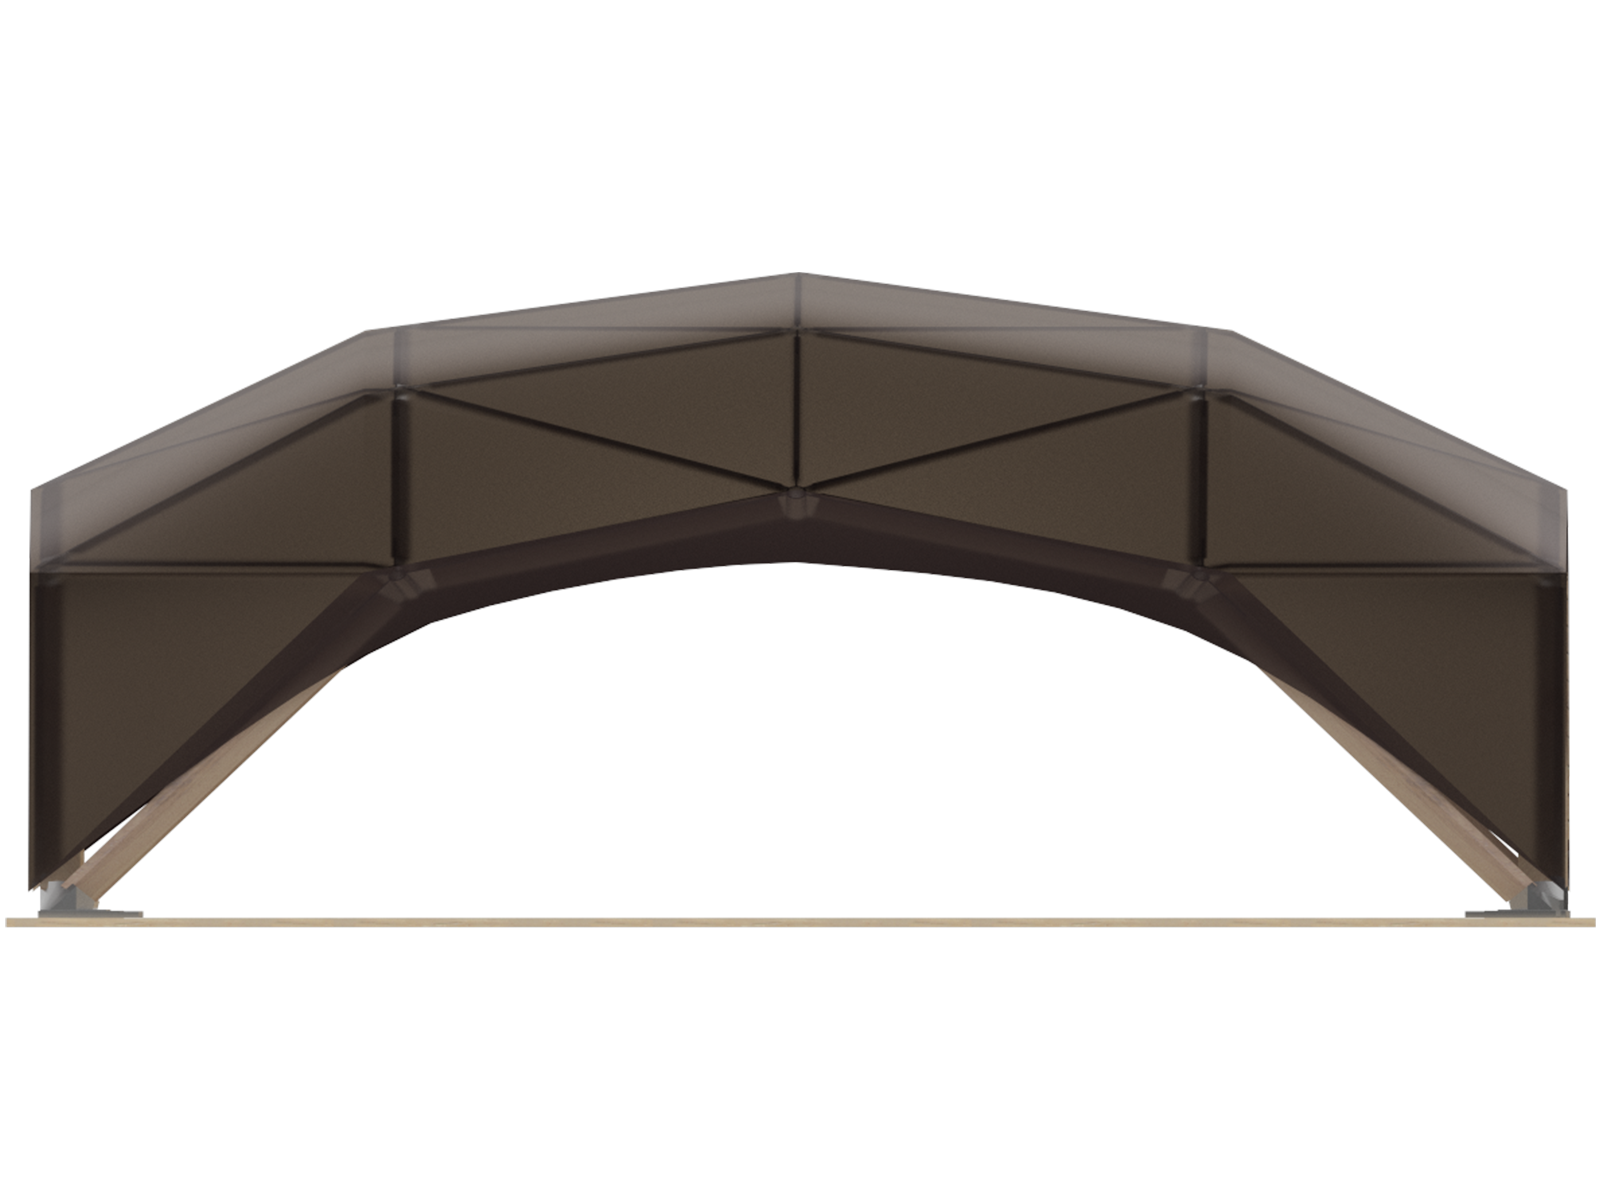
Dome XXL 144m2
product
Dimensions:
Width | 12 m
Length | 12 m
Entry height | 2.5 m
Dome height | 4
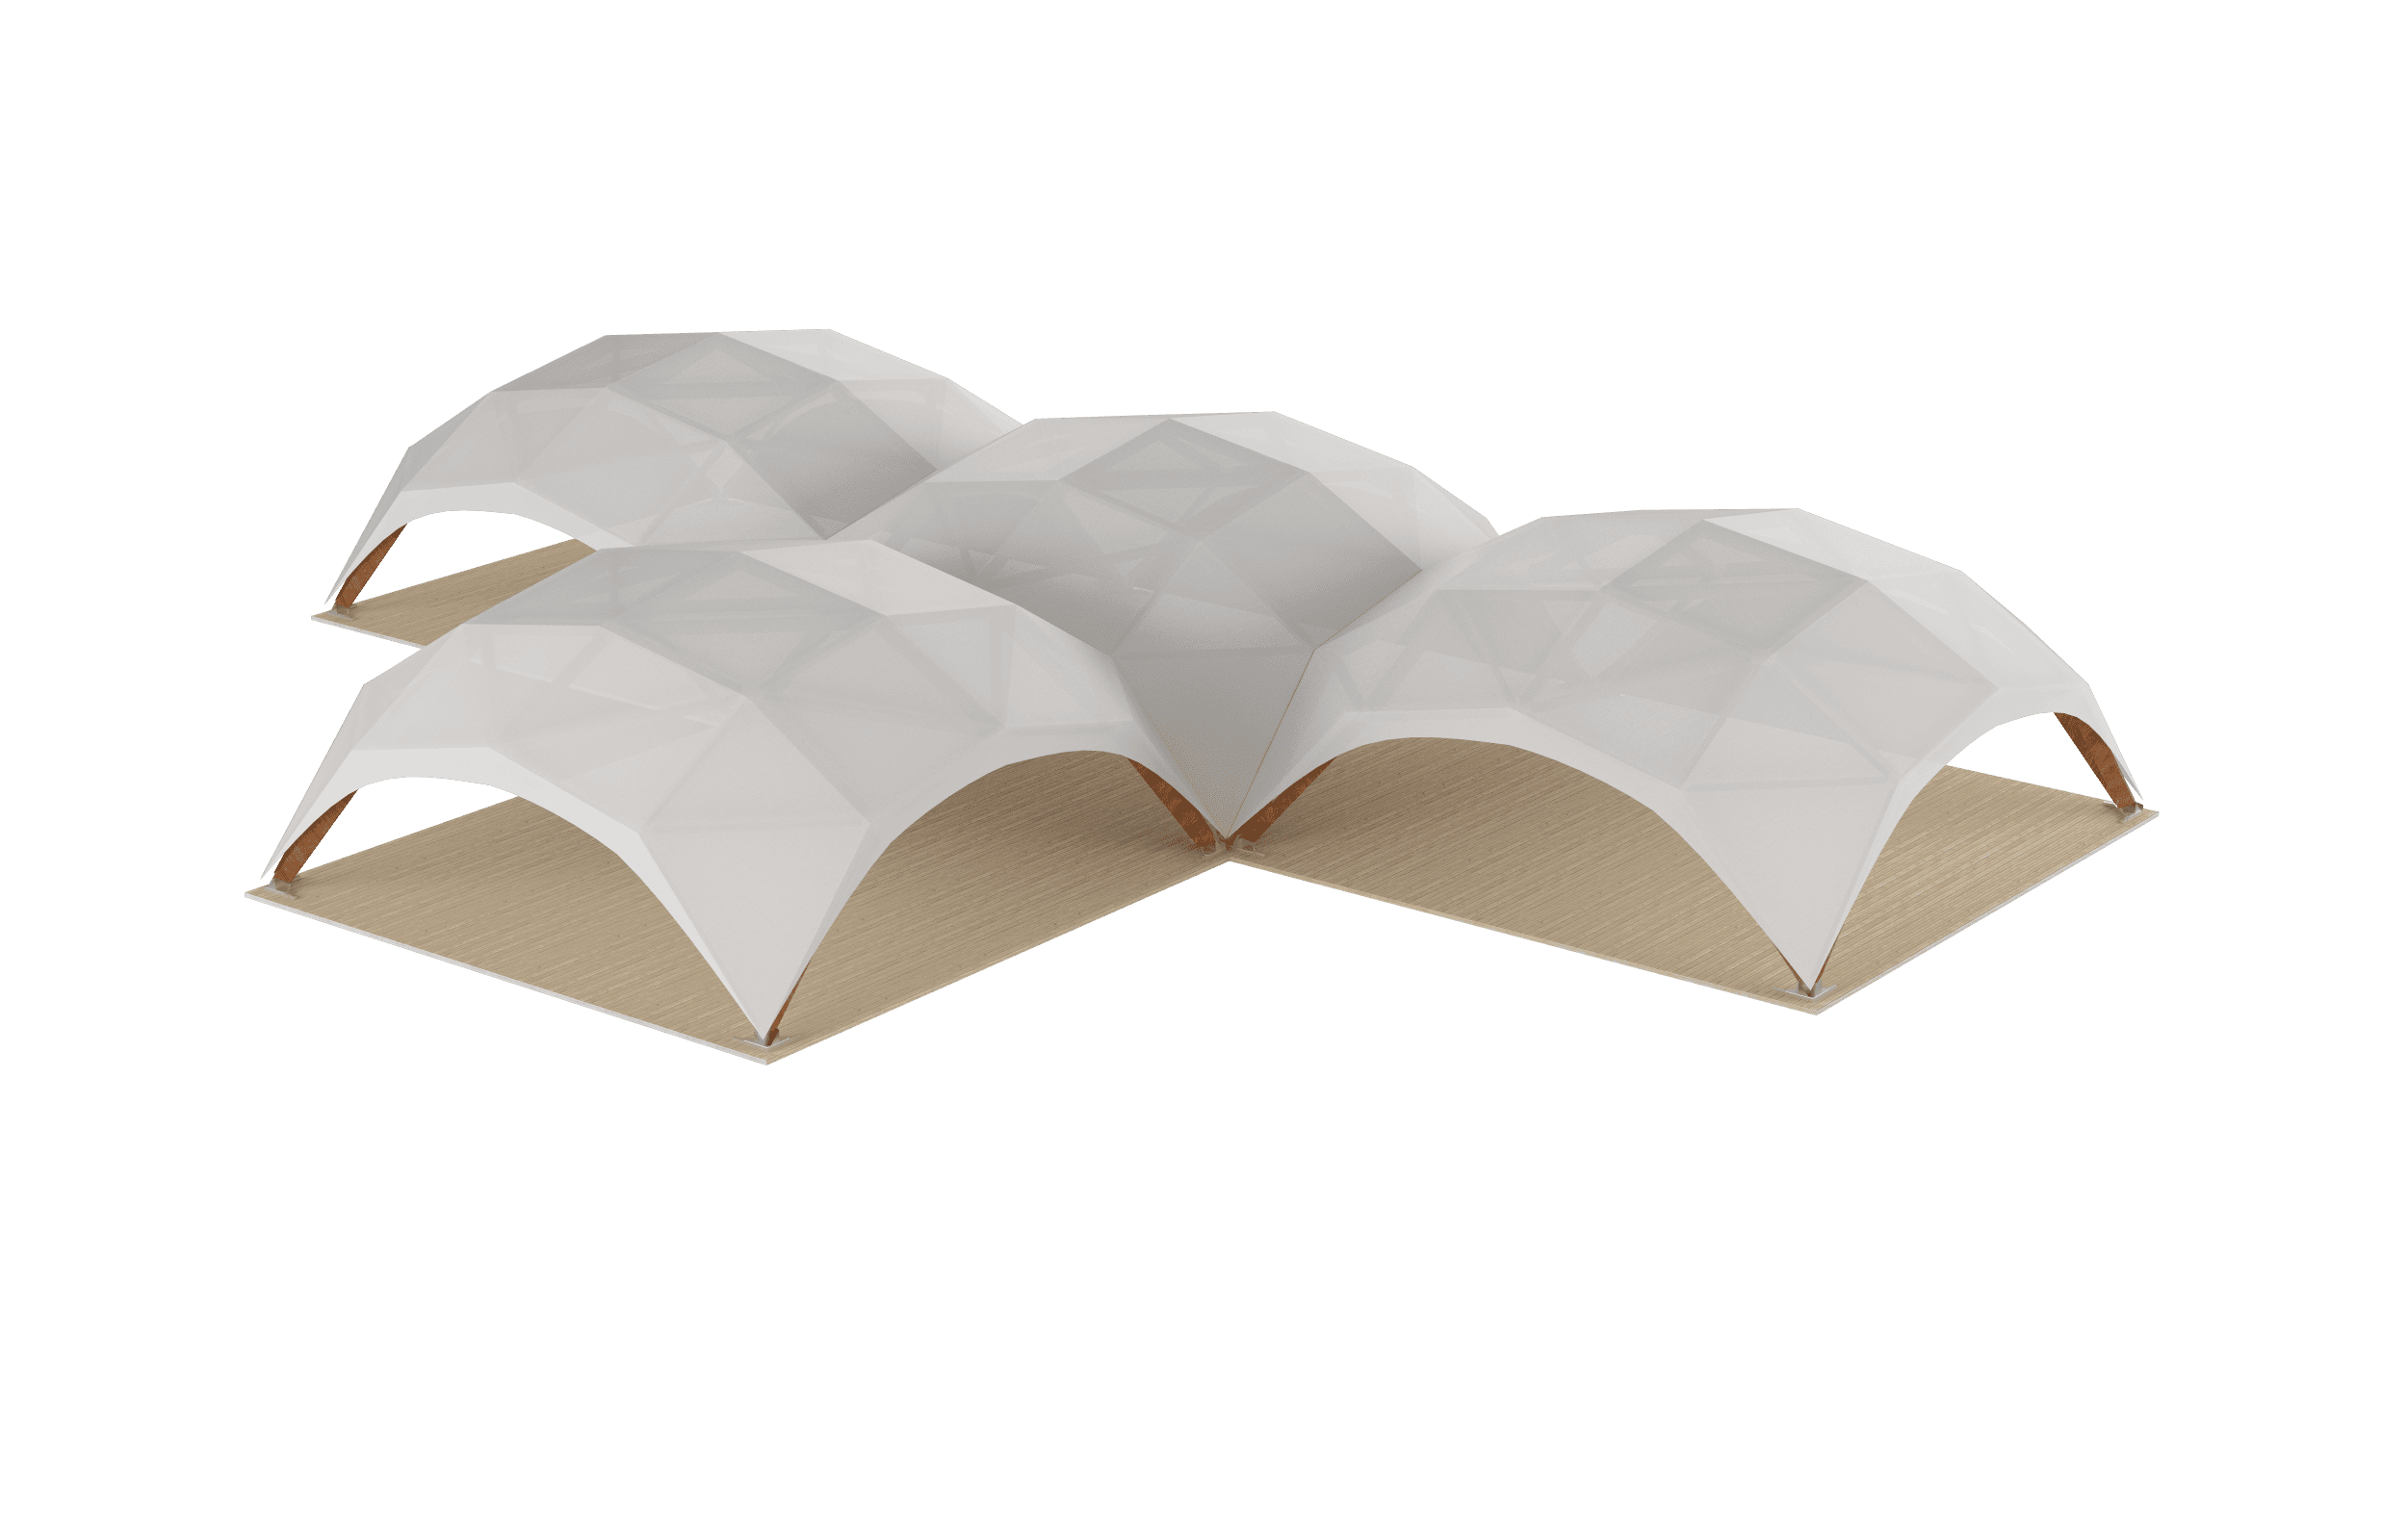
Dome Individual
product
Dimensions:
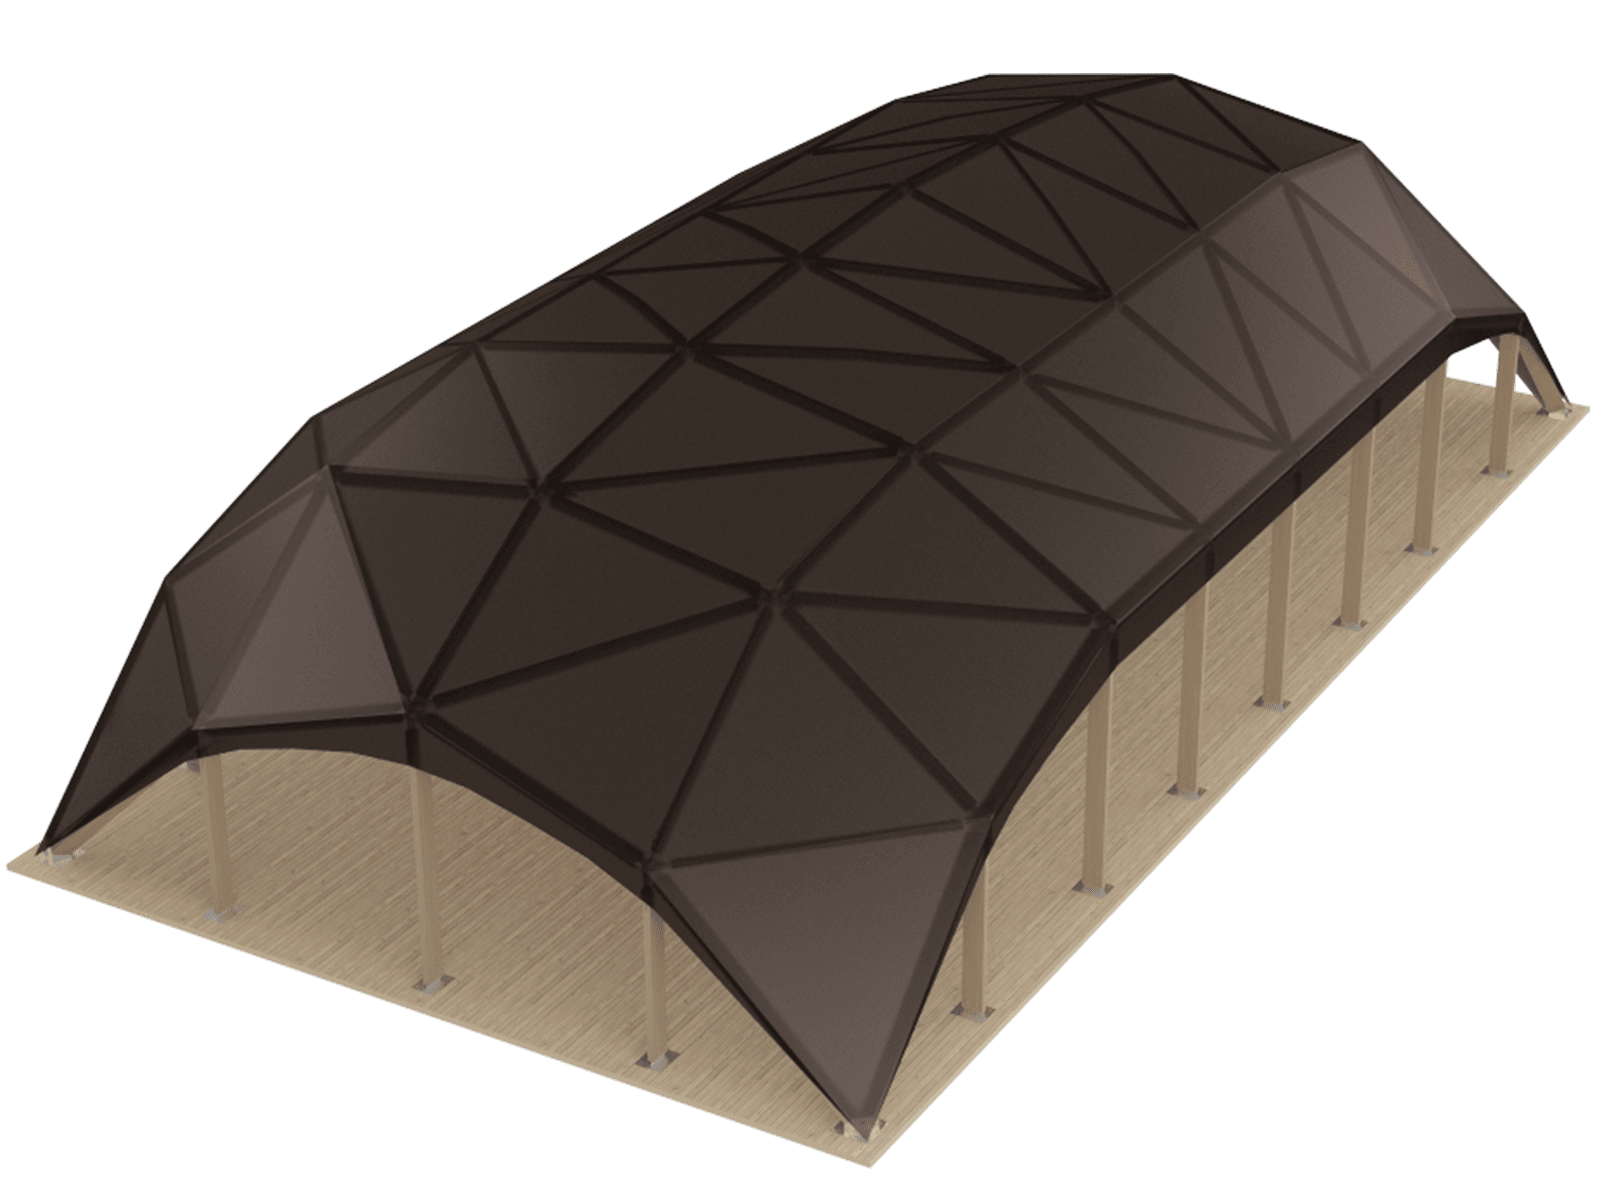
Width | 13 m
Length | 25 m
Entry height | 2.5 m
Dome height | 4
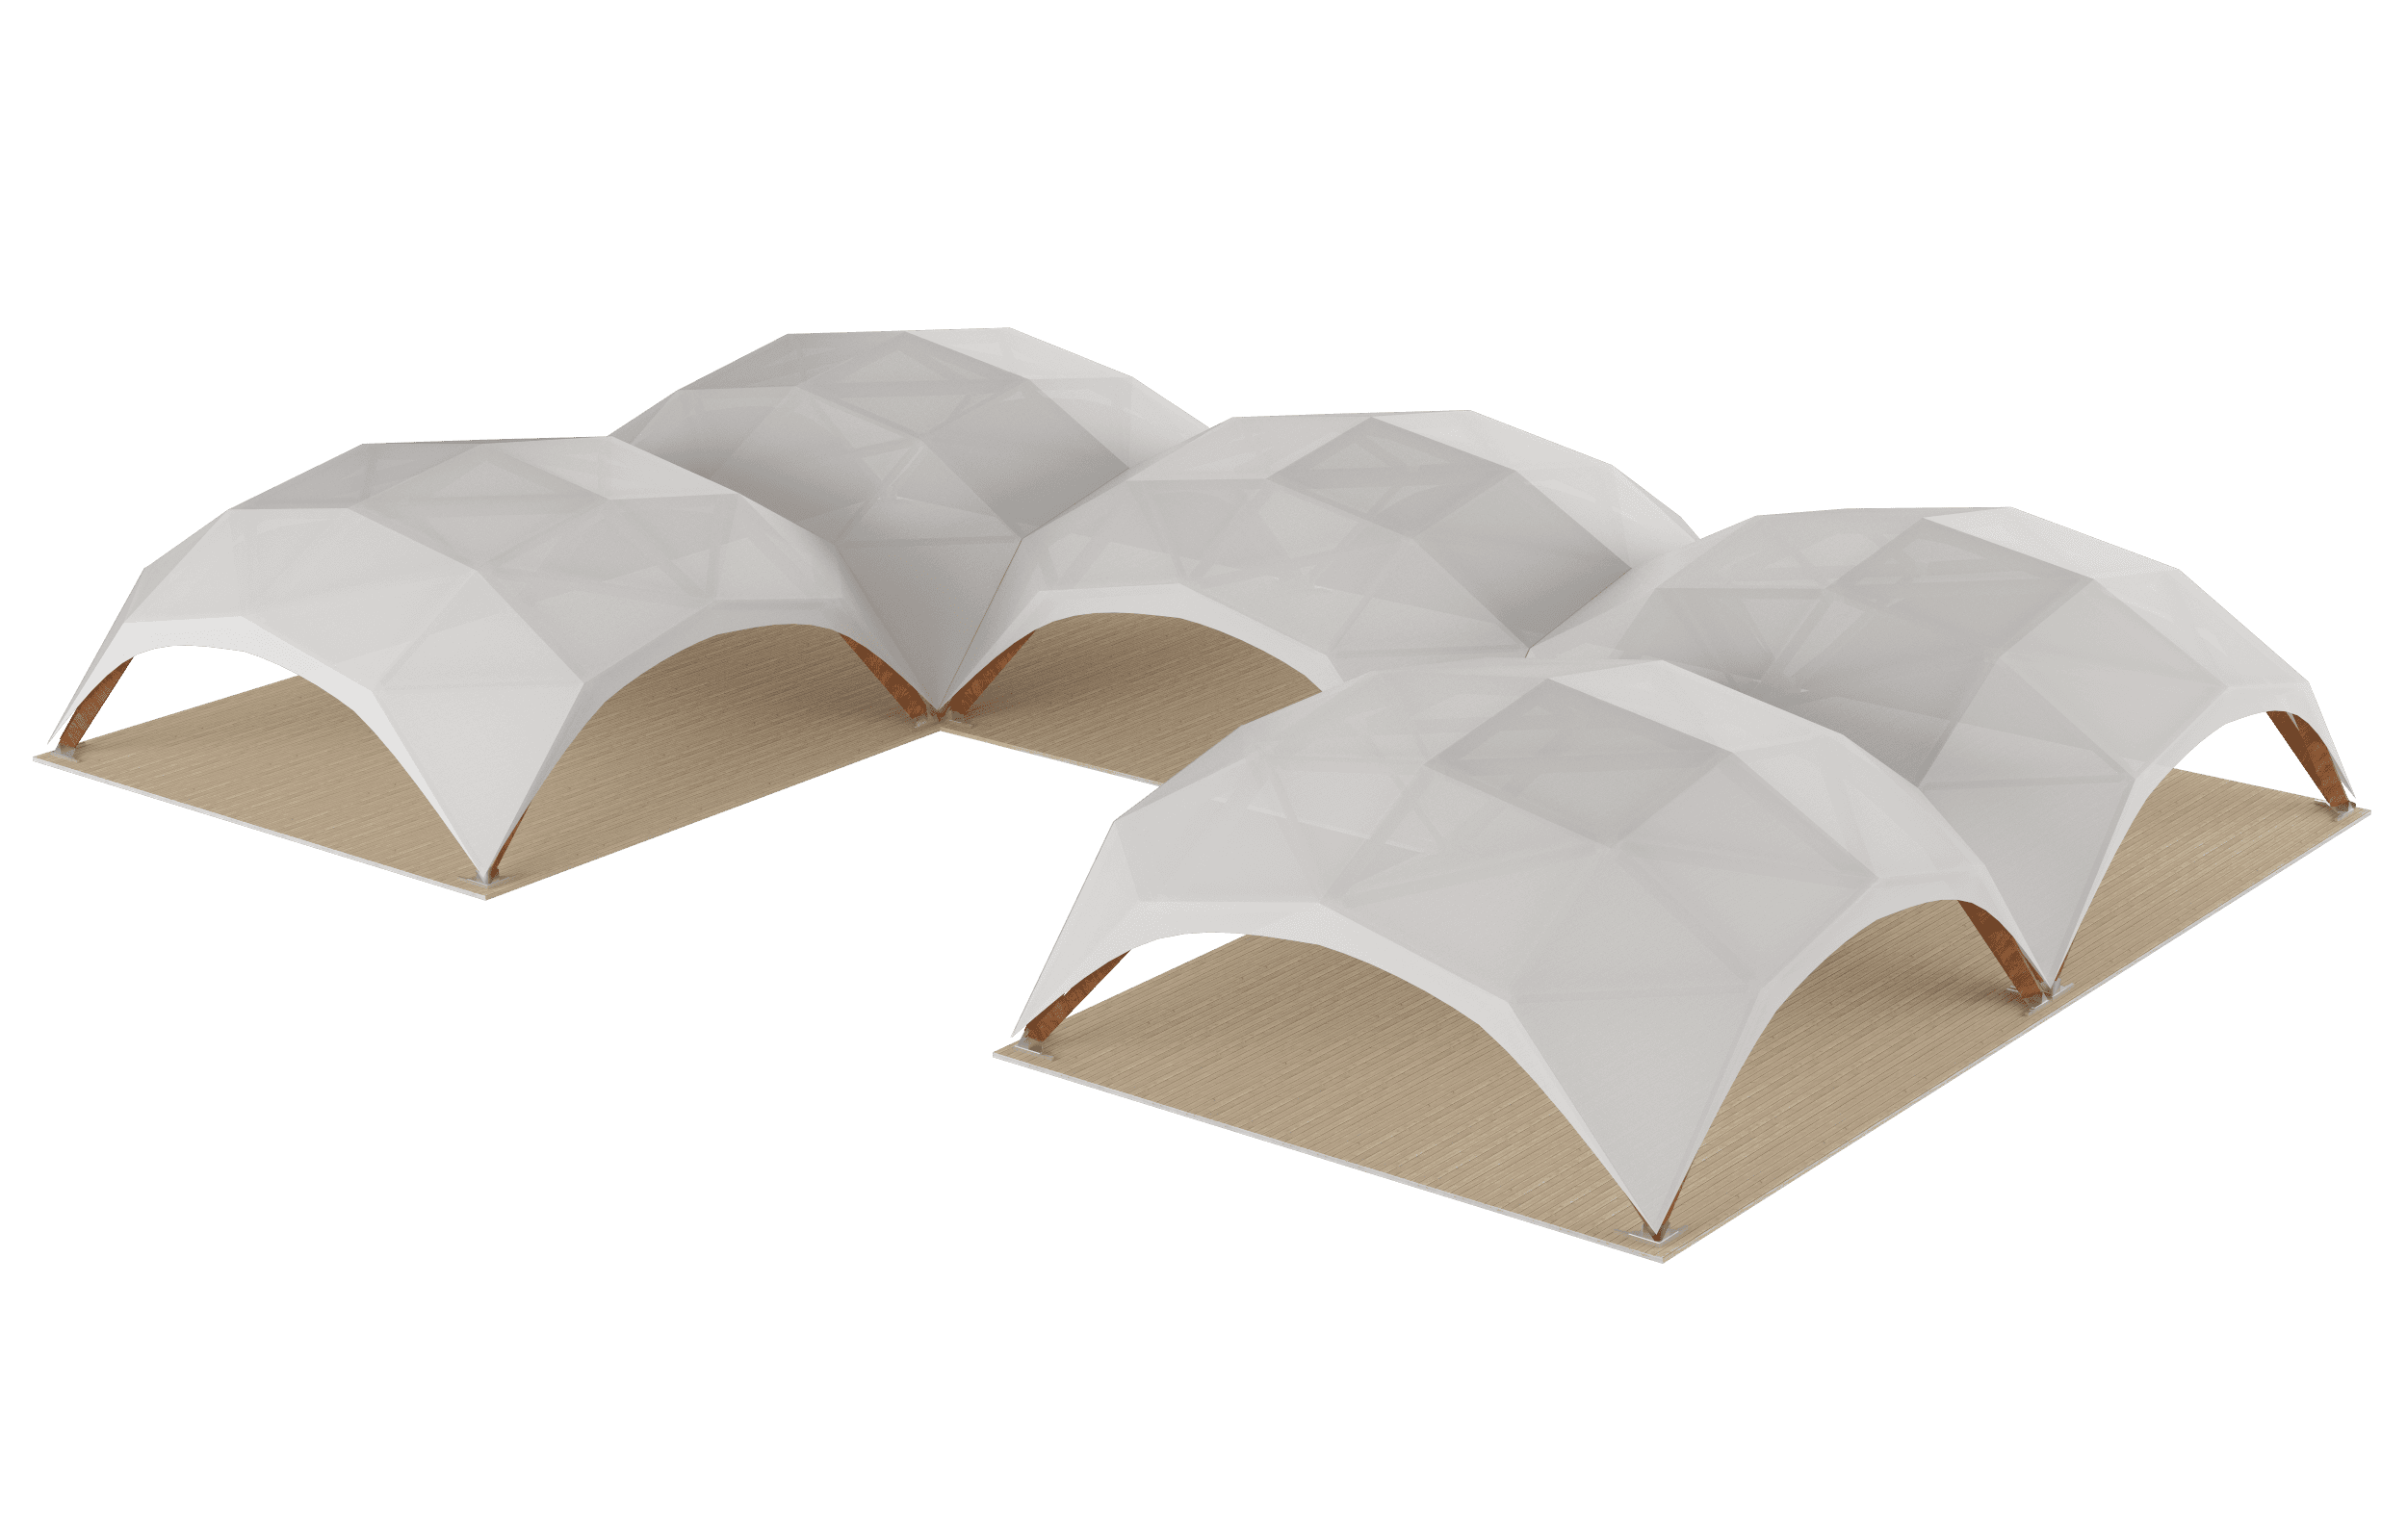
Any options for connecting structures


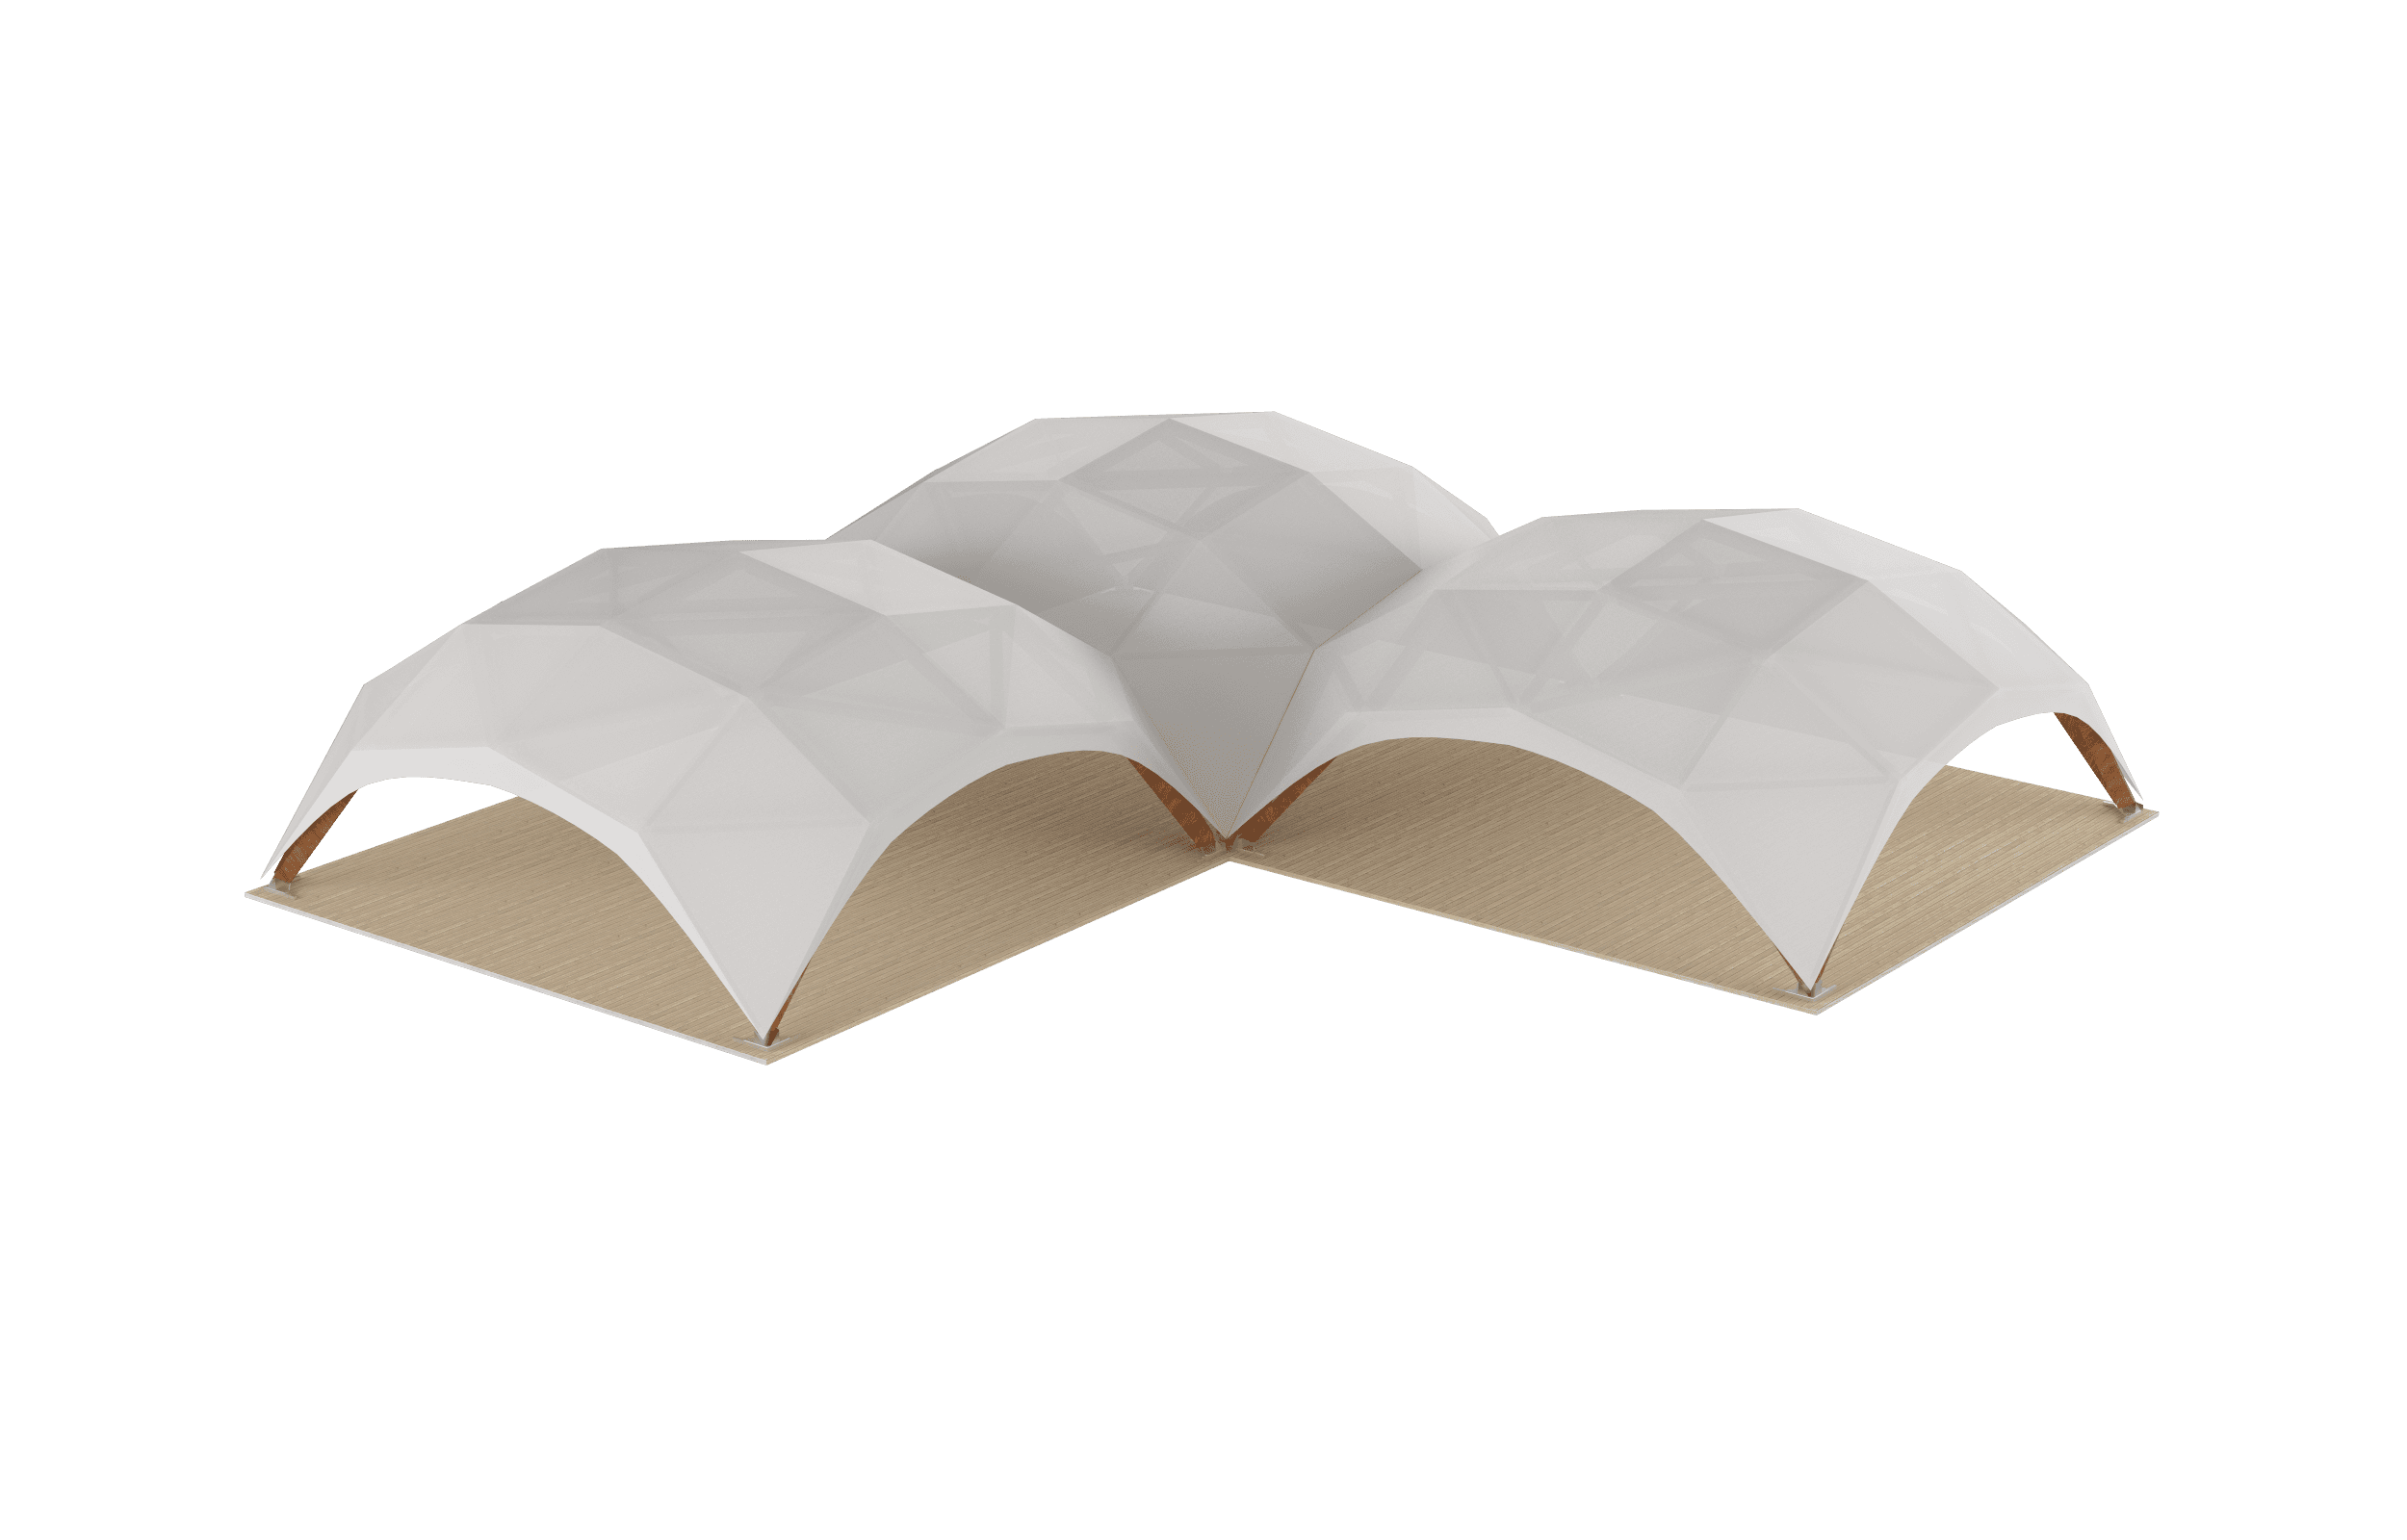
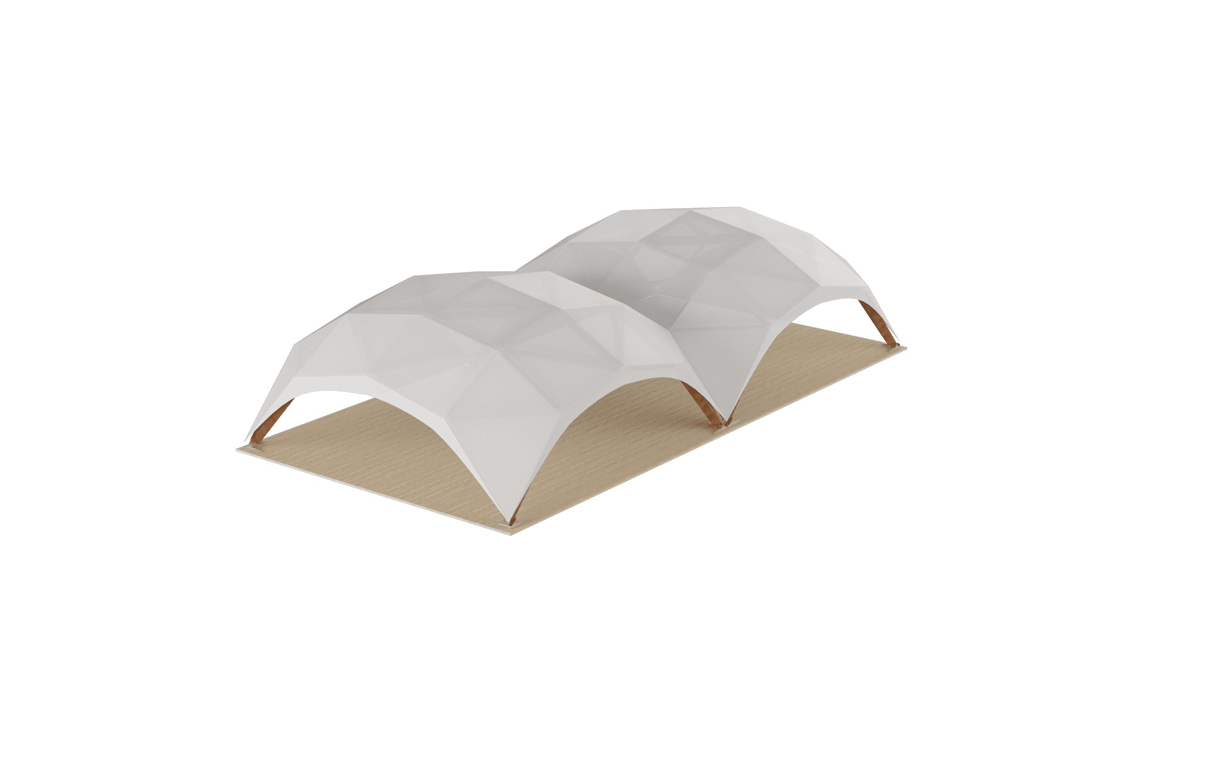
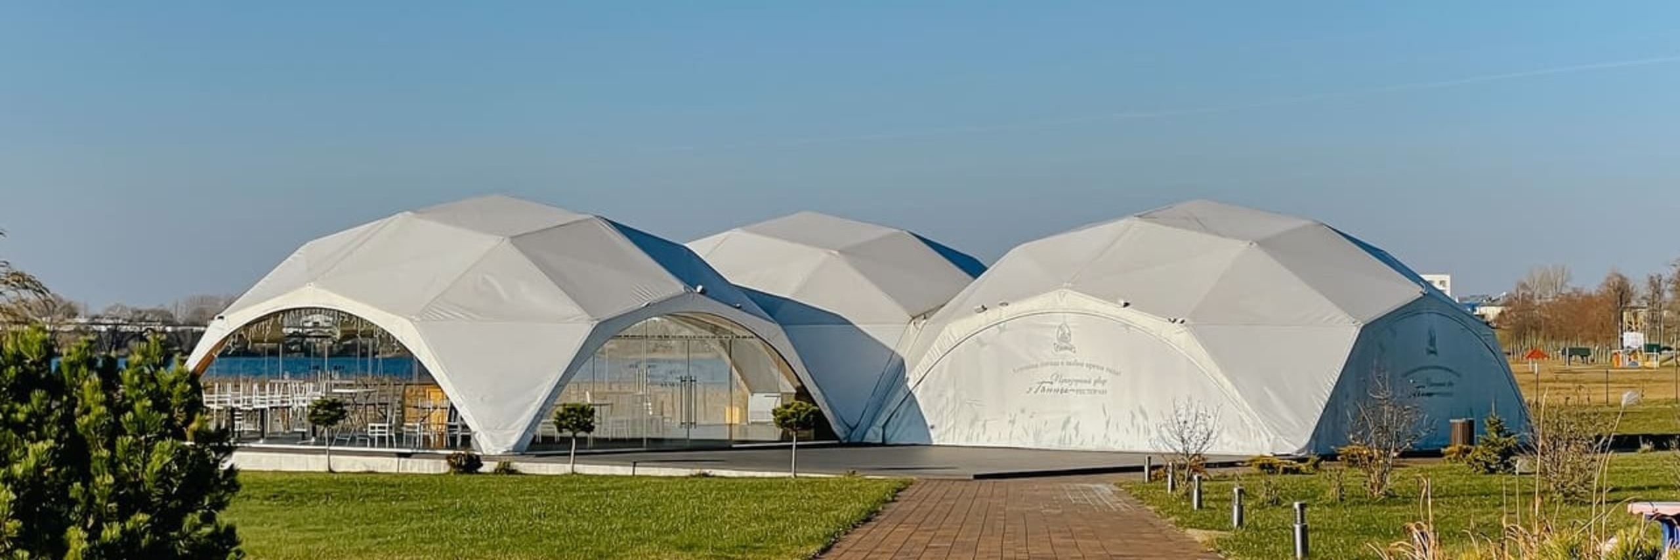
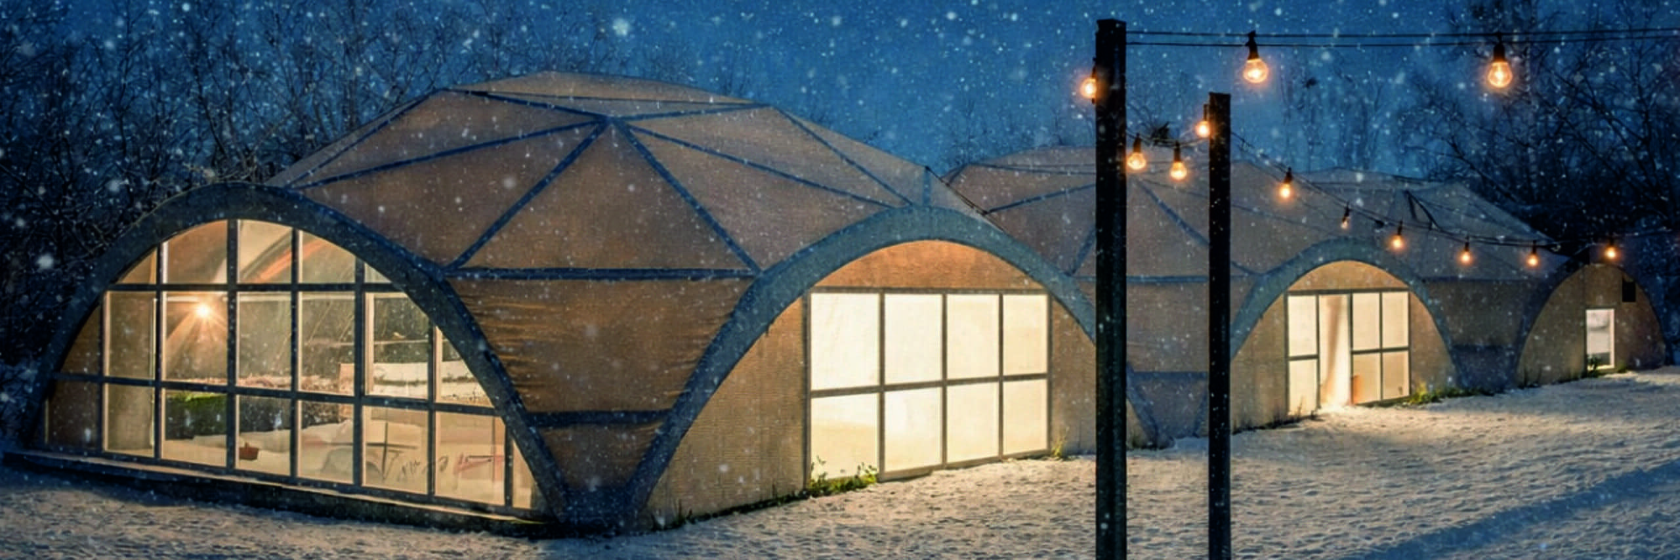
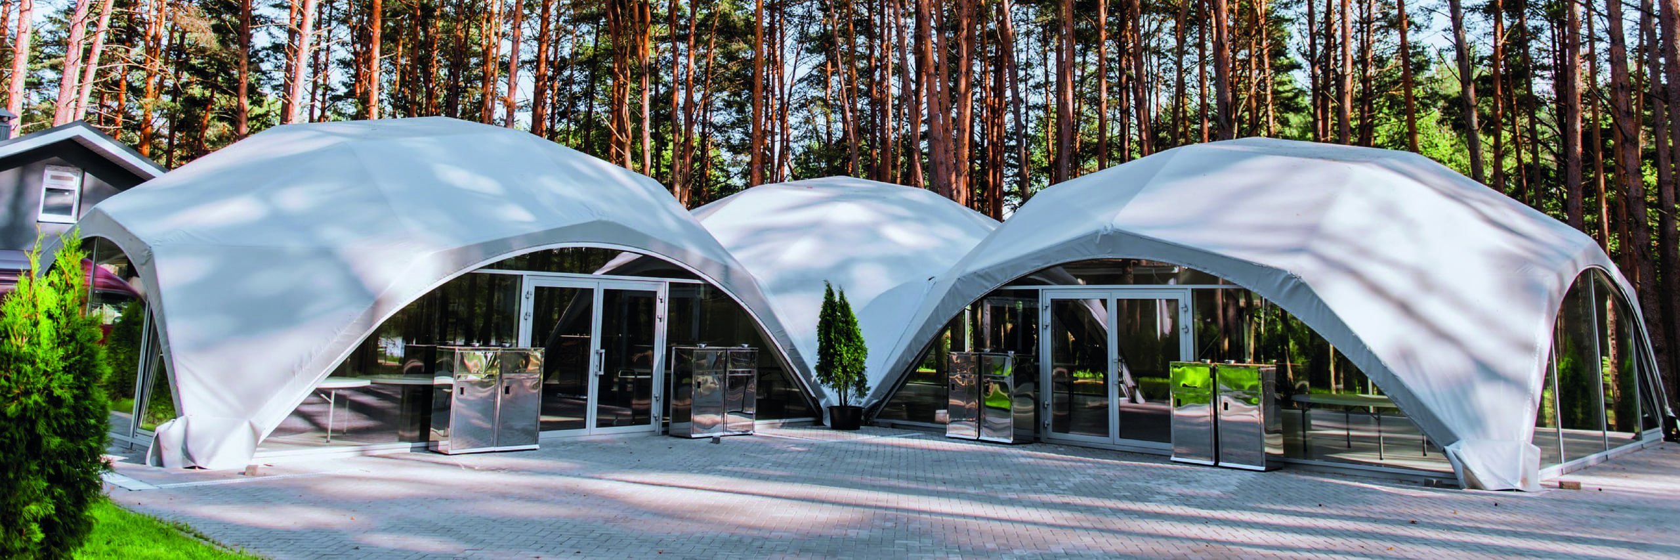
Yes. Dome wooden marquees can be linked together to create various layouts and a larger unified space. Depending on the layout, the combined area can reach several hundred square meters. Connection is possible only between modules with the same entrance arch span. In practice, this means you can connect structures of the same size/specification (for example, 6×6 modules with a 6 m arch can be joined with each other, and 8×8 modules with an 8 m arch can be joined with each other). Modules with different spans are not compatible for direct connection.
Effortless Transportation

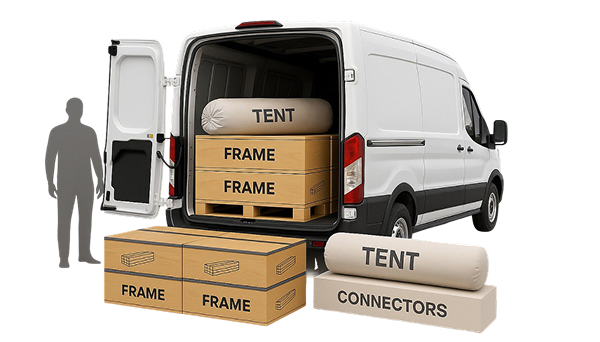
Effortless Transportation


Wooden marquees are supplied as a ready-to-assemble kit, designed for easy handling and efficient transportation. The standard package includes structural beams, connectors, and the tensile cover, plus any optional elements selected by the client (glazing, doors, partitions, flooring, lighting, and other add-ons). All components are grouped into compact, clearly labeled bundles for safe loading and fast on-site assembly. Depending on the model and configuration, the full set can be delivered using a standard cargo van – with optimized packing to reduce logistics costs and simplify storage between seasons.
Construction Size, m2 Contruction Weight, kg Transport, m Banquet, people Buffet, people
Dome 36 1020 Cargo Van ≈18 ≈30
64 1320 ≈32 ≈53
100 2380 Cargo Van, 5m ≈50 ≈83
Hexa 95 1790 ≈47 ≈79
170 2295 Cargo Van, 6m ≈85 ≈141
285 4315 ≈141 ≈237
Octa 480 480 Cargo Van, 6m ≈240 ≈400
Grand 400 400 ≈200 ≈332
600 600 ≈300 ≈500

Innovative design

Glued laminated timber frame
Glued laminated timber is highly rigid, durable, and resistant to loads. Thanks to a special coating, the frame is corrosion-resistant and has a long service life.
Glued laminated timber frame
Glued laminated timber is highly rigid, durable, and resistant to loads. Thanks to a special coating, the frame is corrosion-resistant and has a long service life.
Tent Covering
Covering options: architectural awning, glazing, ETFE. The tent cover can be made of a special architectural awning fabric in any RAL color palette with any degree of transparency.
Tent Covering
Covering options: architectural awning, glazing, ETFE. The tent cover can be made of a special architectural awning fabric in any RAL color palette with any degree of transparency.
Special connectors
Specially designed connectors securely connect the structure's wooden beams and visually conceal the joints. Lighting elements can be installed within the connectors themselves.
Special connectors
Specially designed connectors securely connect the structure's wooden beams and visually conceal the joints. Lighting elements can be installed within the connectors themselves.
Side Glazing
Frameless panoramic glazing, double-glazed windows, or guillotine glazing can be used as side glazing.
Side Glazing
Frameless panoramic glazing, double-glazed windows, or guillotine glazing can be used as side glazing.
Flooring
Floor coverings inside and around the tent can be made of wood-plastic decking, modular flooring, carpet, or artificial turf.
Flooring
Floor coverings inside and around the tent can be made of wood-plastic decking, modular flooring, carpet, or artificial turf.
Khleb & Soul Westfalia EXPO 2018 BMW Presentation Riviera Rooftop U Ganny Maryanino Estate River Hall  Temporary cafe dining area Krasniy Bor
Khleb & Soul

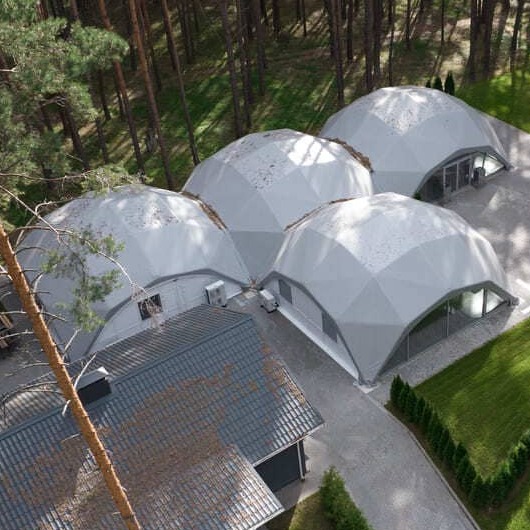
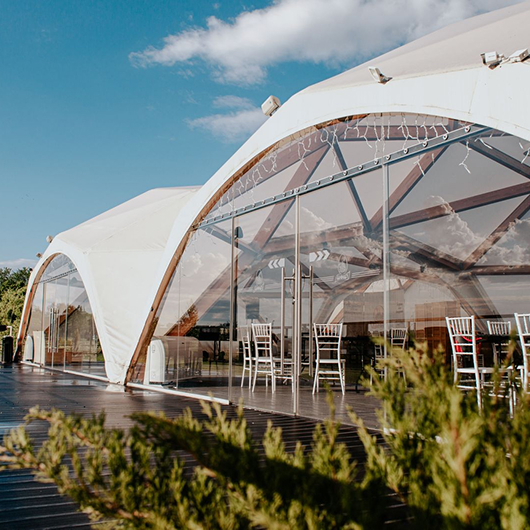
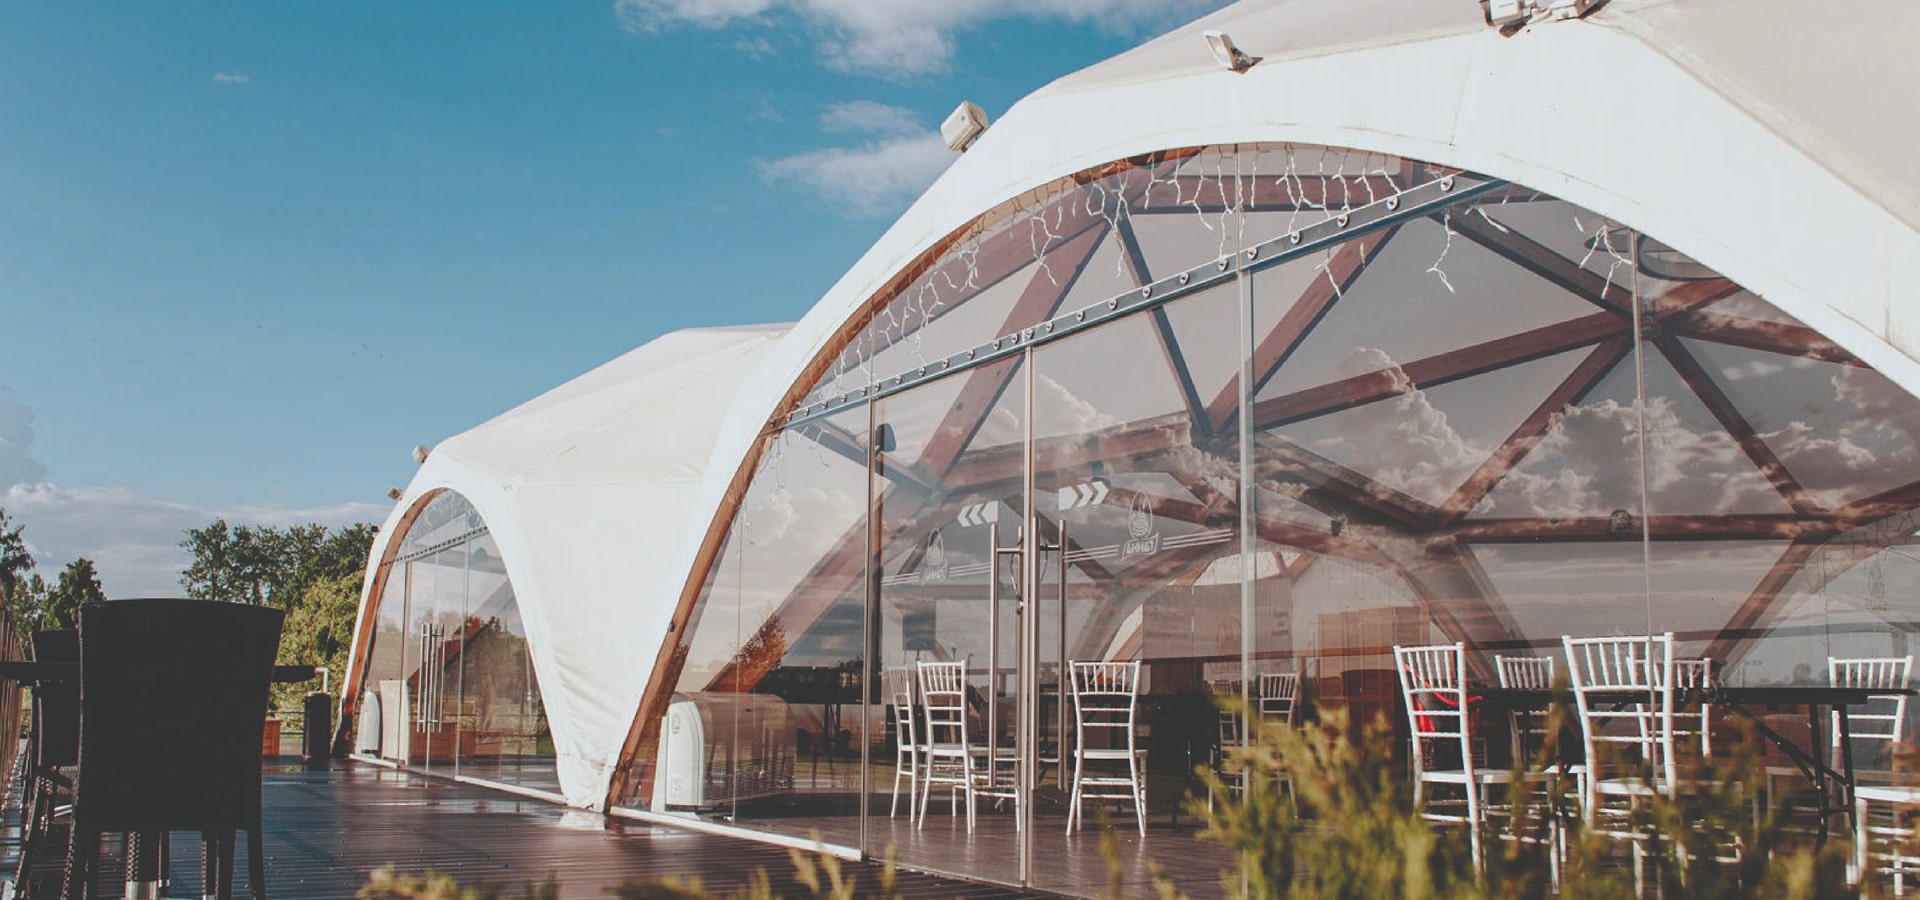
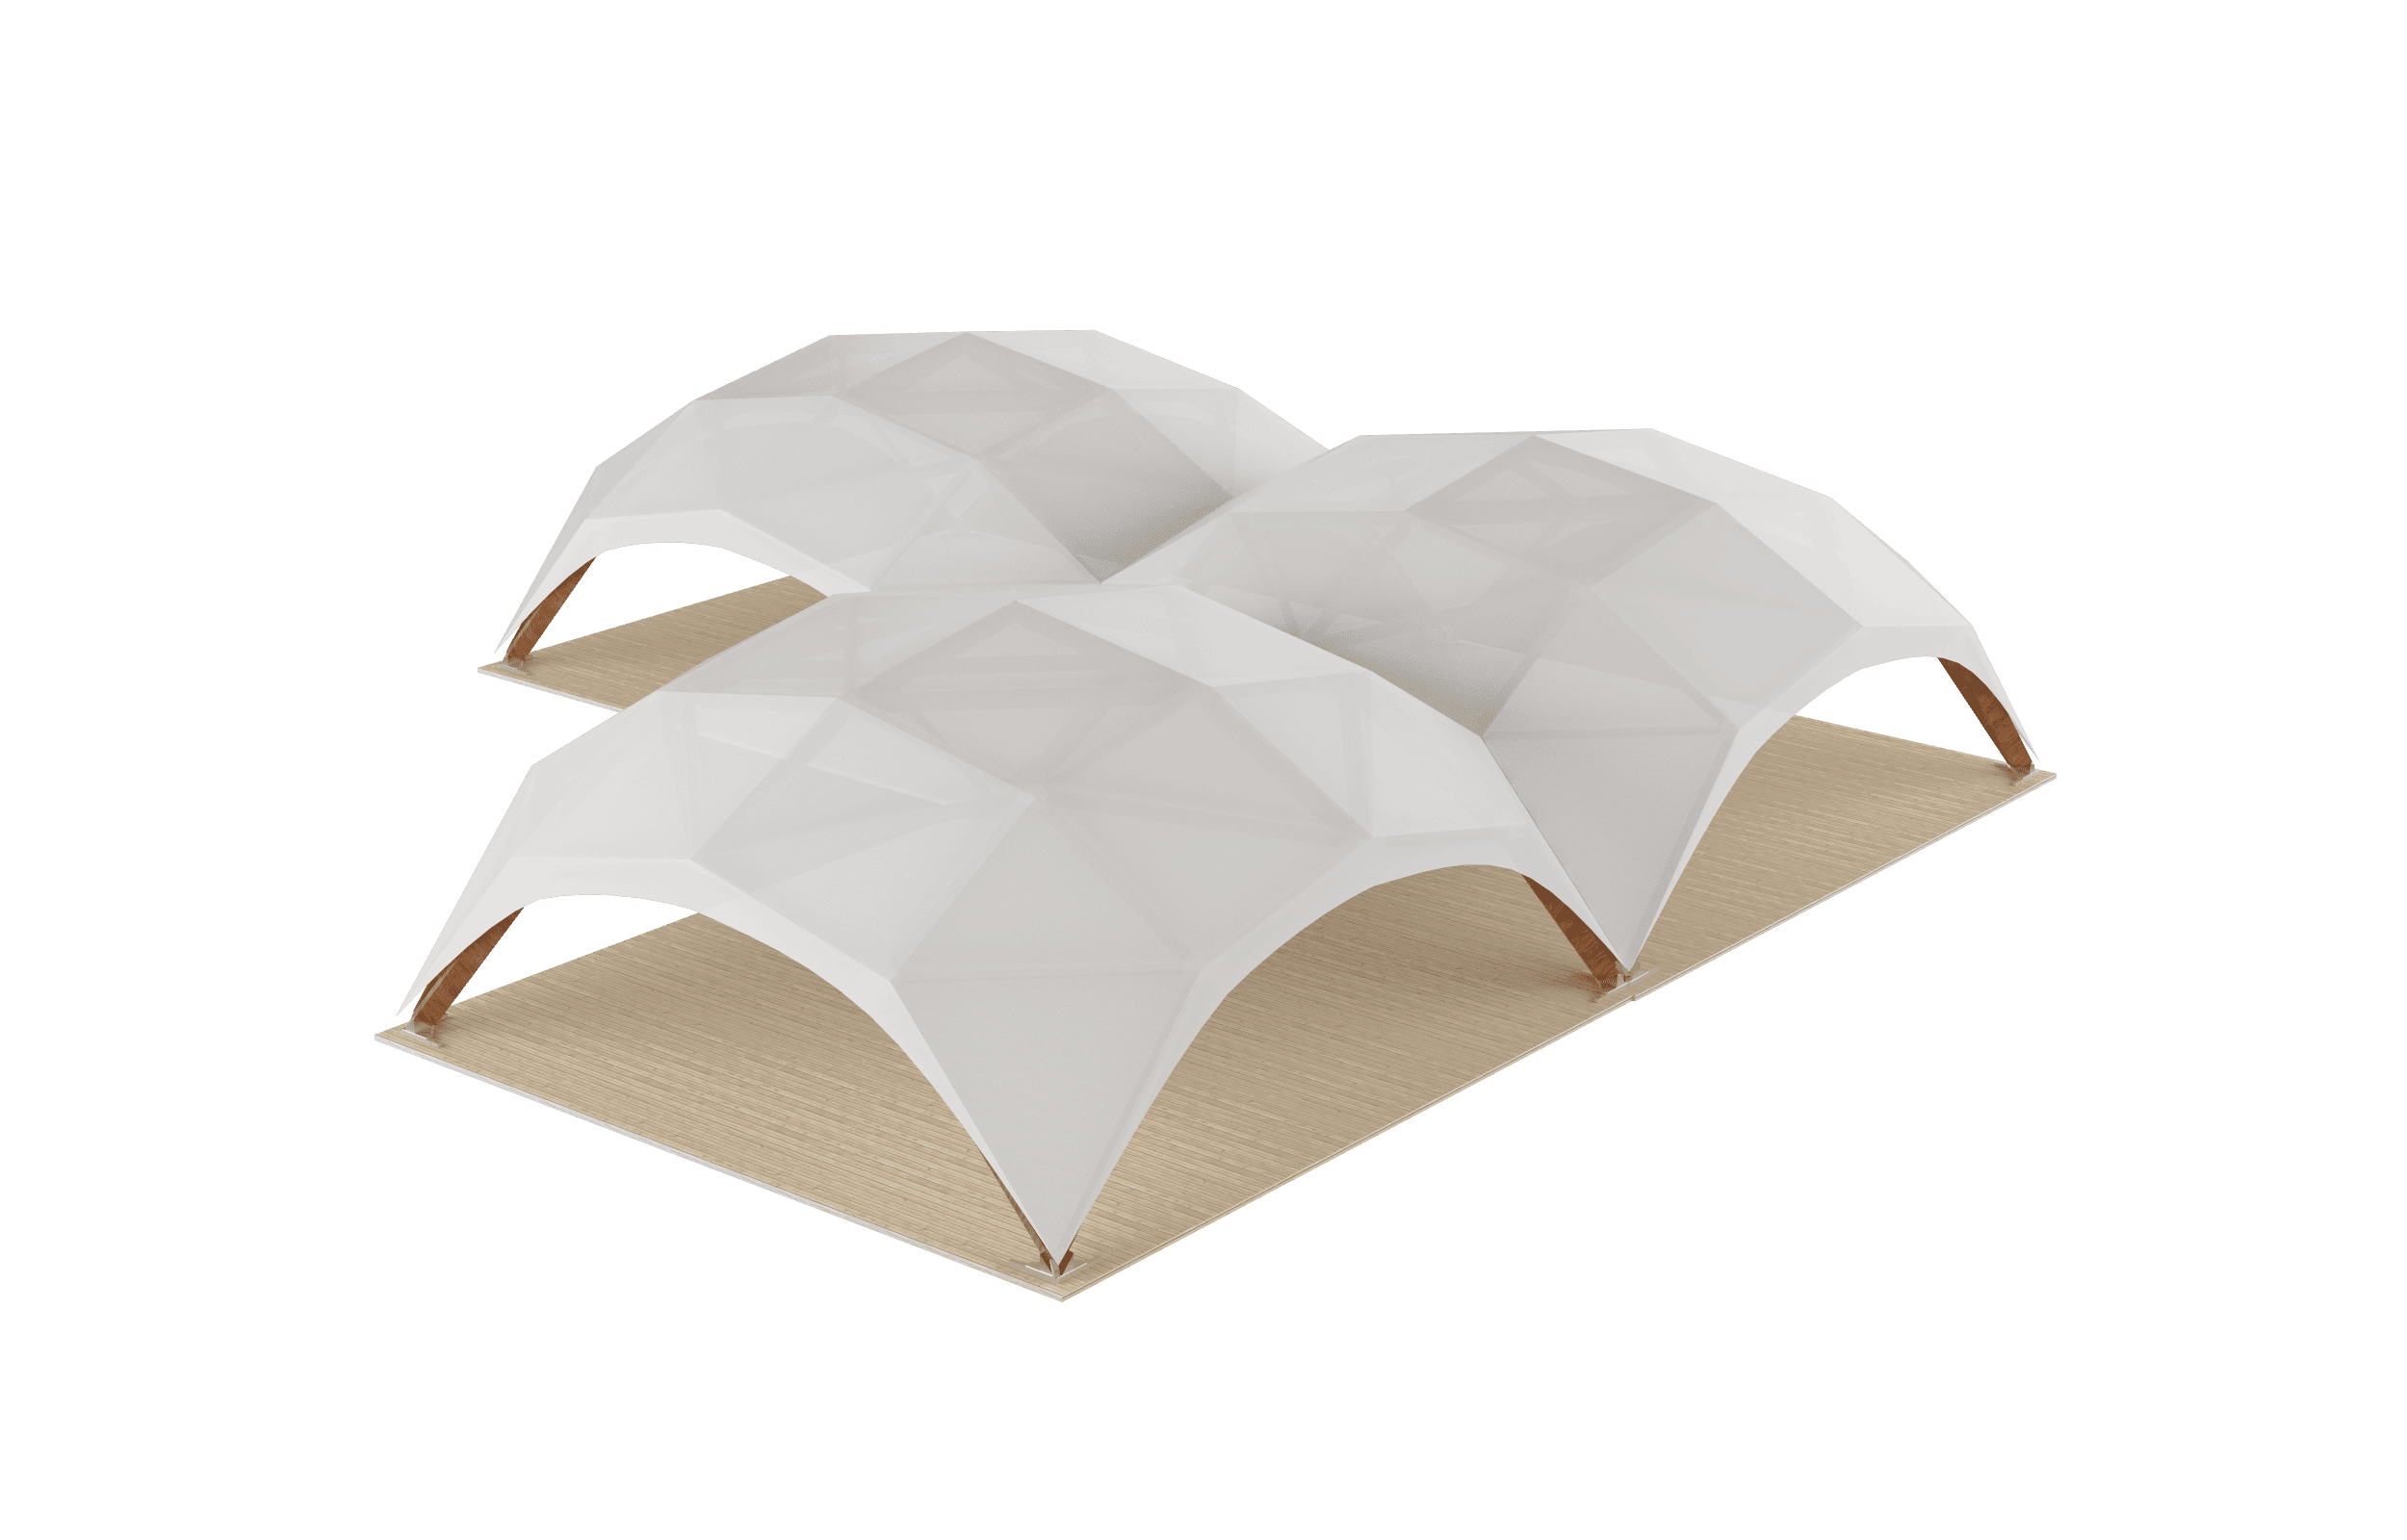
At the “Khleb & Soul” recreation resort, a distinctive banquet venue is created by four interconnected Dome L tents, forming one unified, well-zoned space for events of any format. The natural-material aesthetic, weather resistance, and refined comfort make it a standout feature of the resort.

More Projects
Westfalia

At the Westfalia hotel complex, we installed a wooden tent for the Aqua brand product presentation. The structure provided a stylish, weather-protected event space and ensured a comfortable outdoor experience.

More Projects
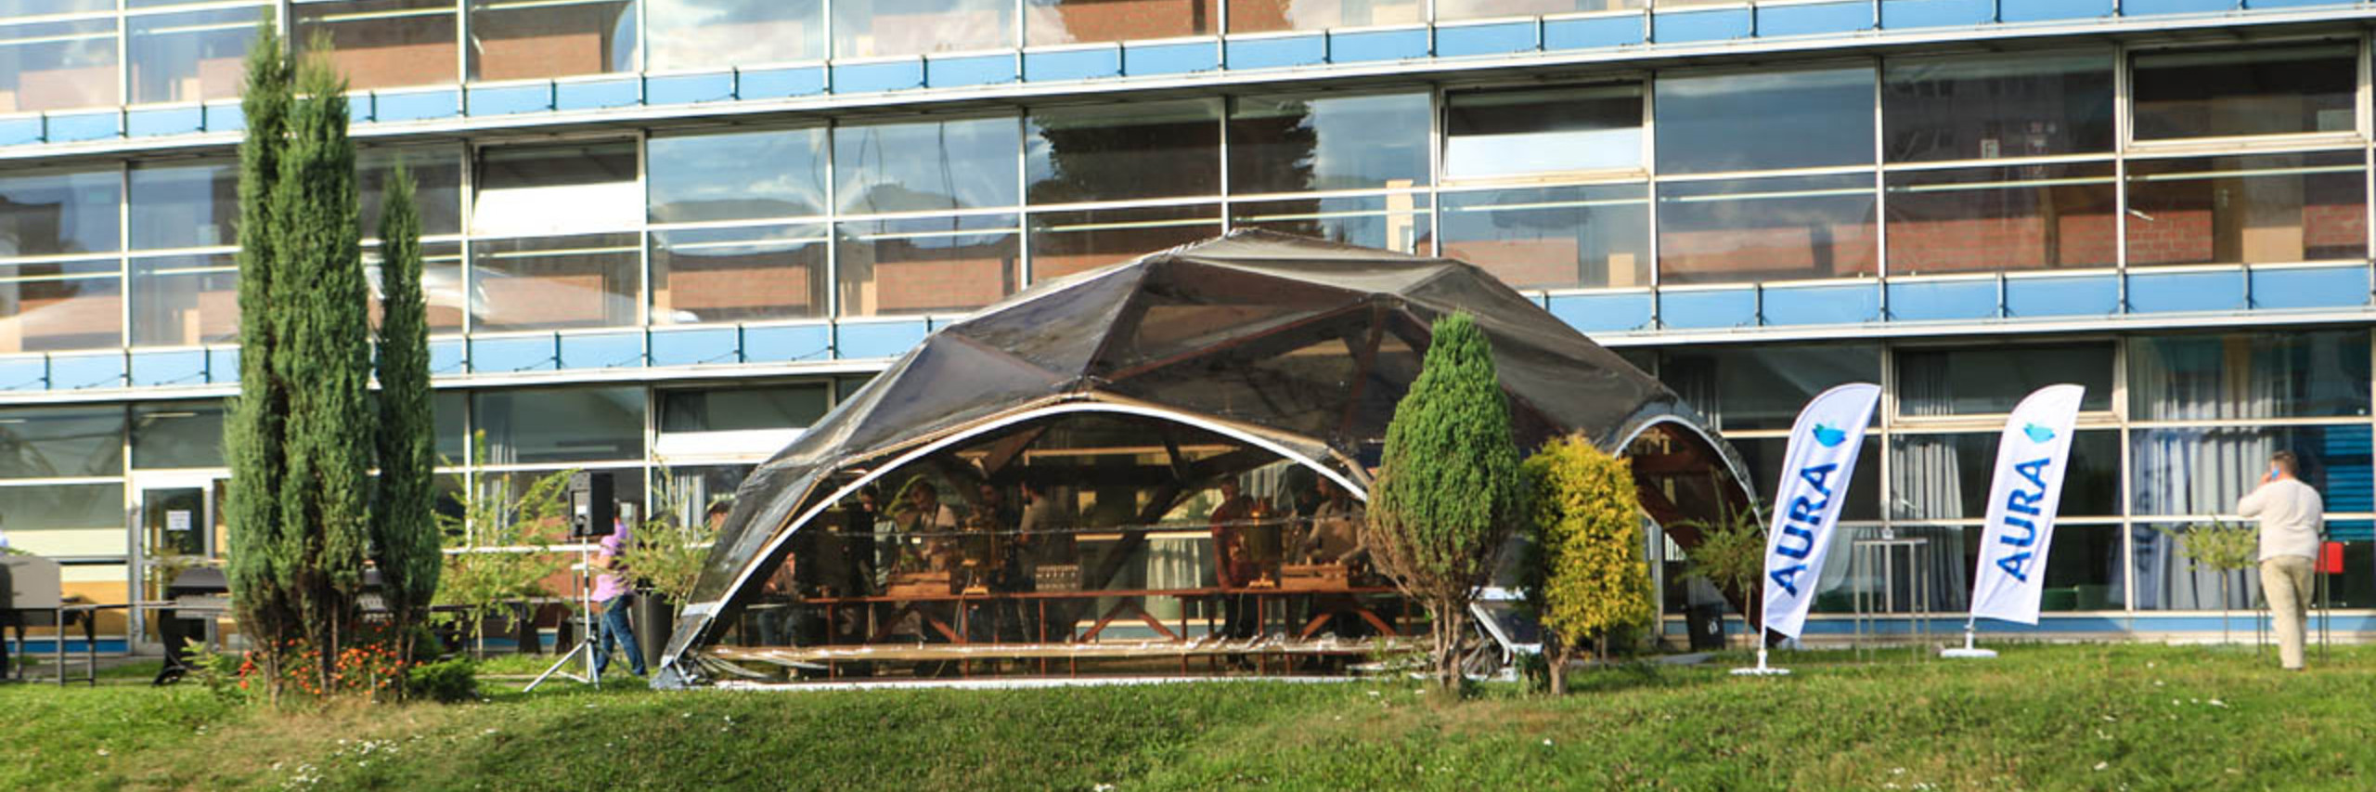
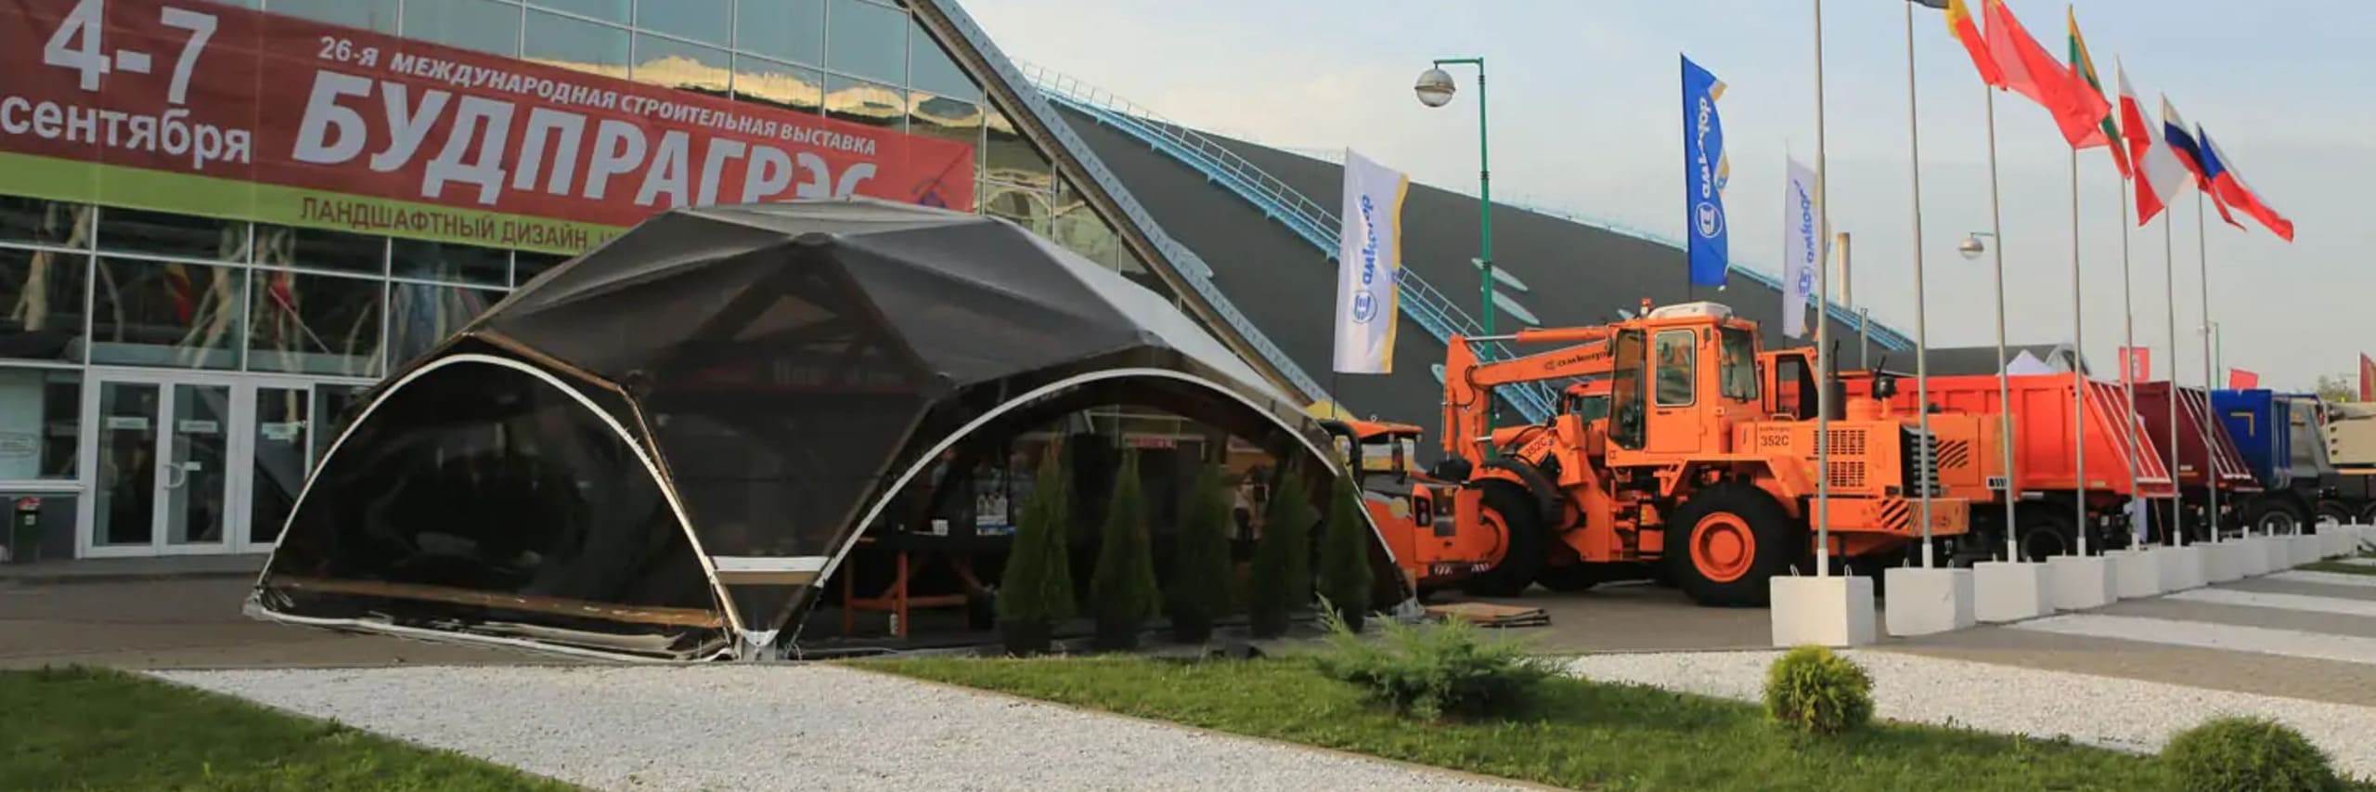
EXPO 2018

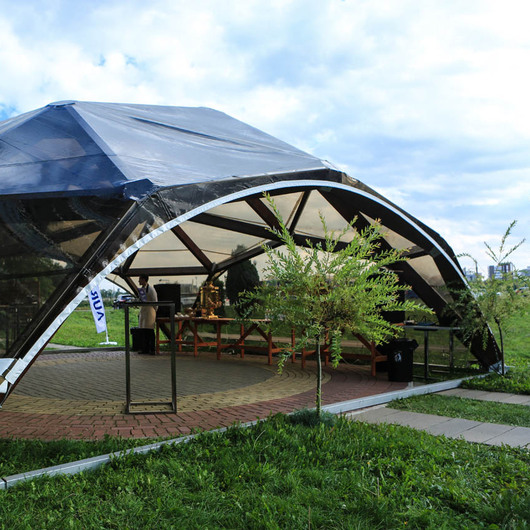
For EXPO 2018, we installed a wooden tent that served as a comfortable, stylish venue for presentations and visitor engagement. The structure provided reliable weather protection and highlighted a modern exhibition format.

More Projects
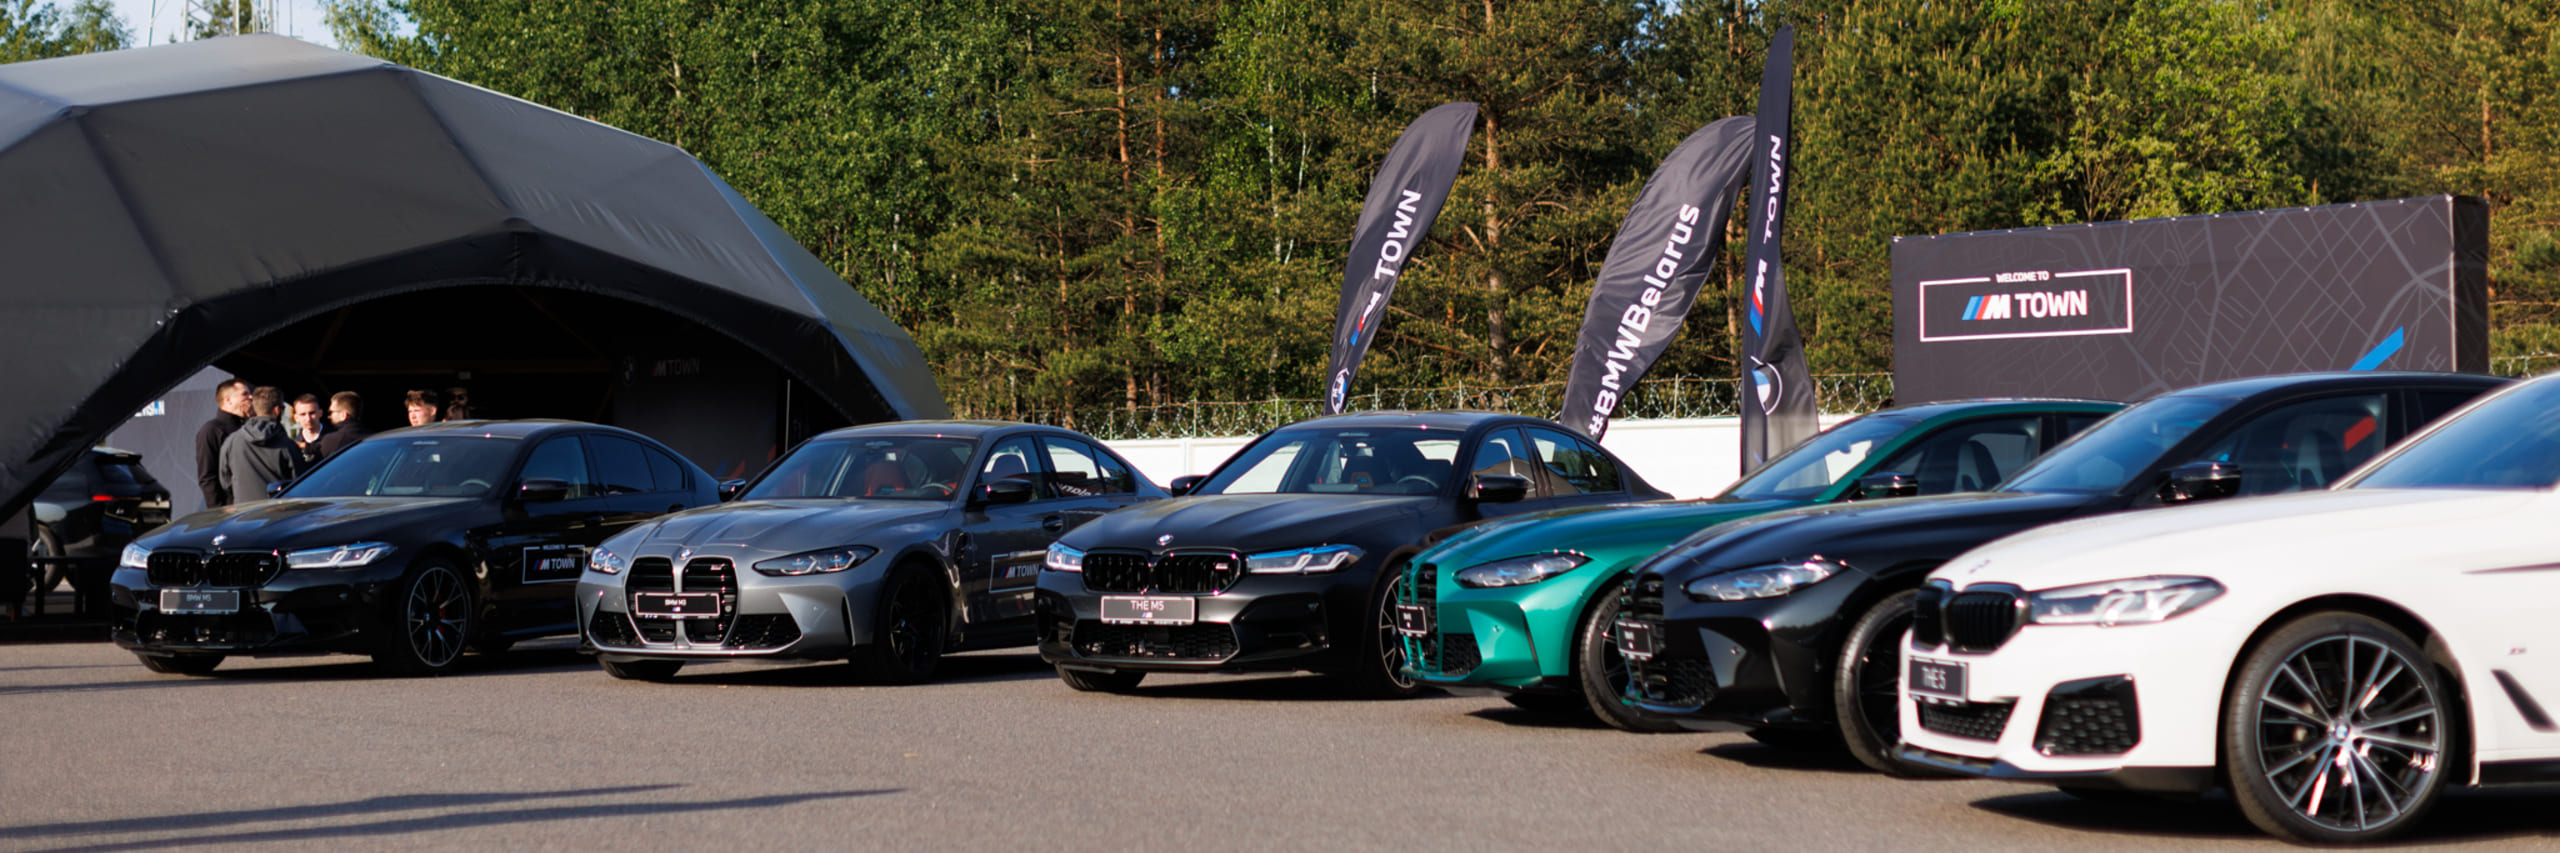
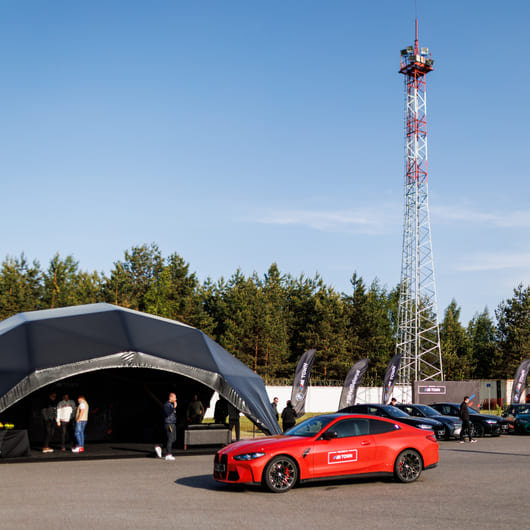
BMW Presentation

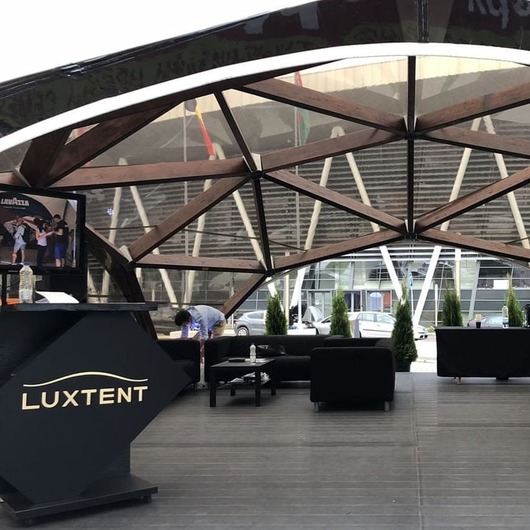
For BMW’s presentation event in Minsk, we delivered a premium timber-framed tensile pavilion as the venue’s main covered hub. It provided a comfortable space for guests, supported brand styling, and ensured reliable operation in changing weather conditions.

More Projects
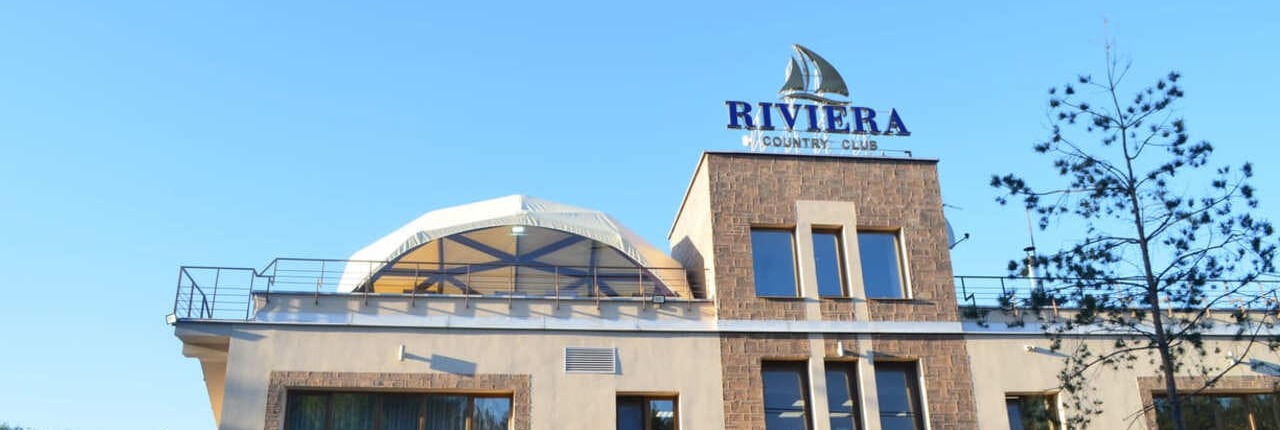
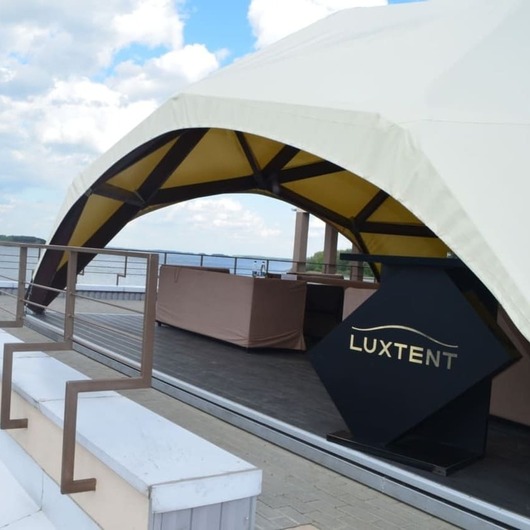
Riviera Rooftop

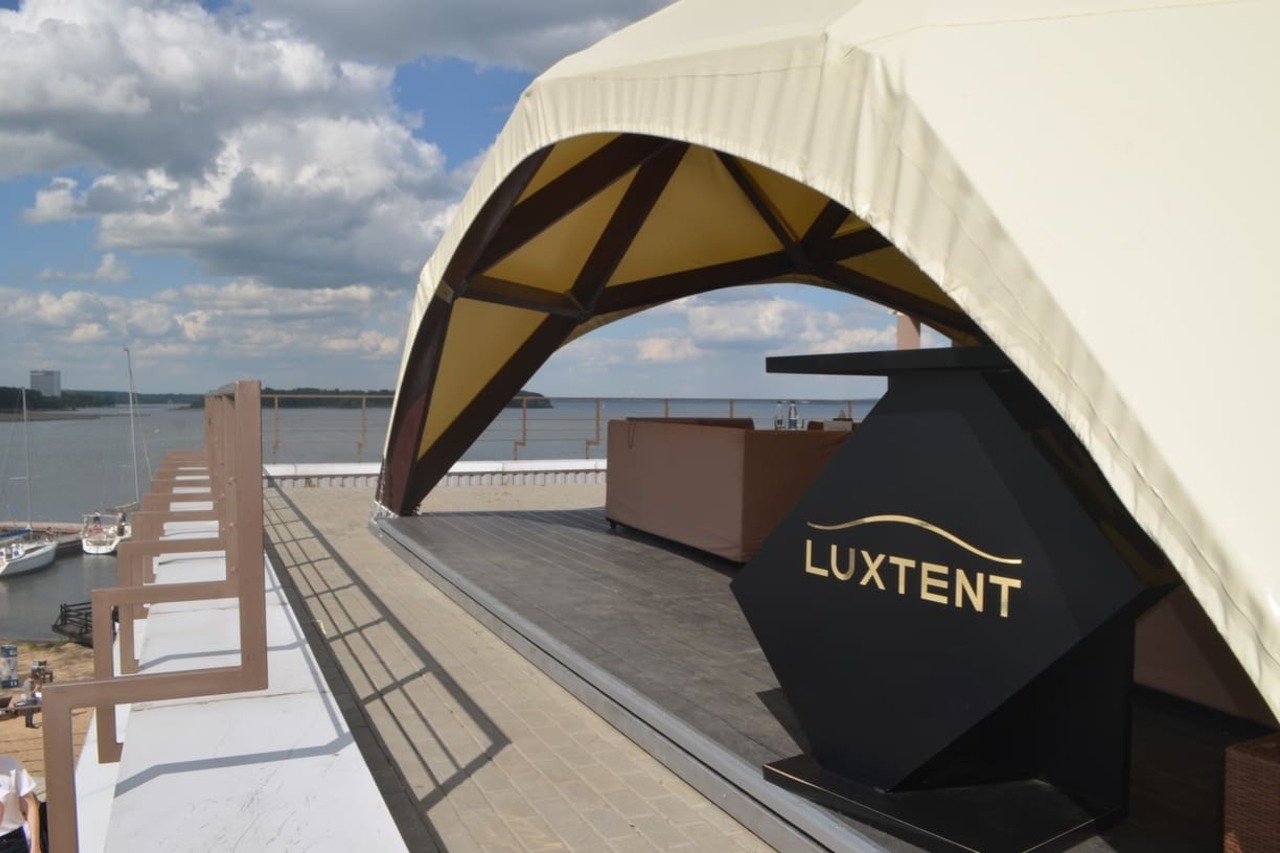
We installed a Dome L timber pavilion as a summer terrace (veranda) for a restaurant at the Riviera complex on the Minsk Sea. The structure created a comfortable, weather-protected outdoor seating area while maintaining an open, premium atmosphere and enhancing the venue’s capacity for the season.

More Projects
U Ganny

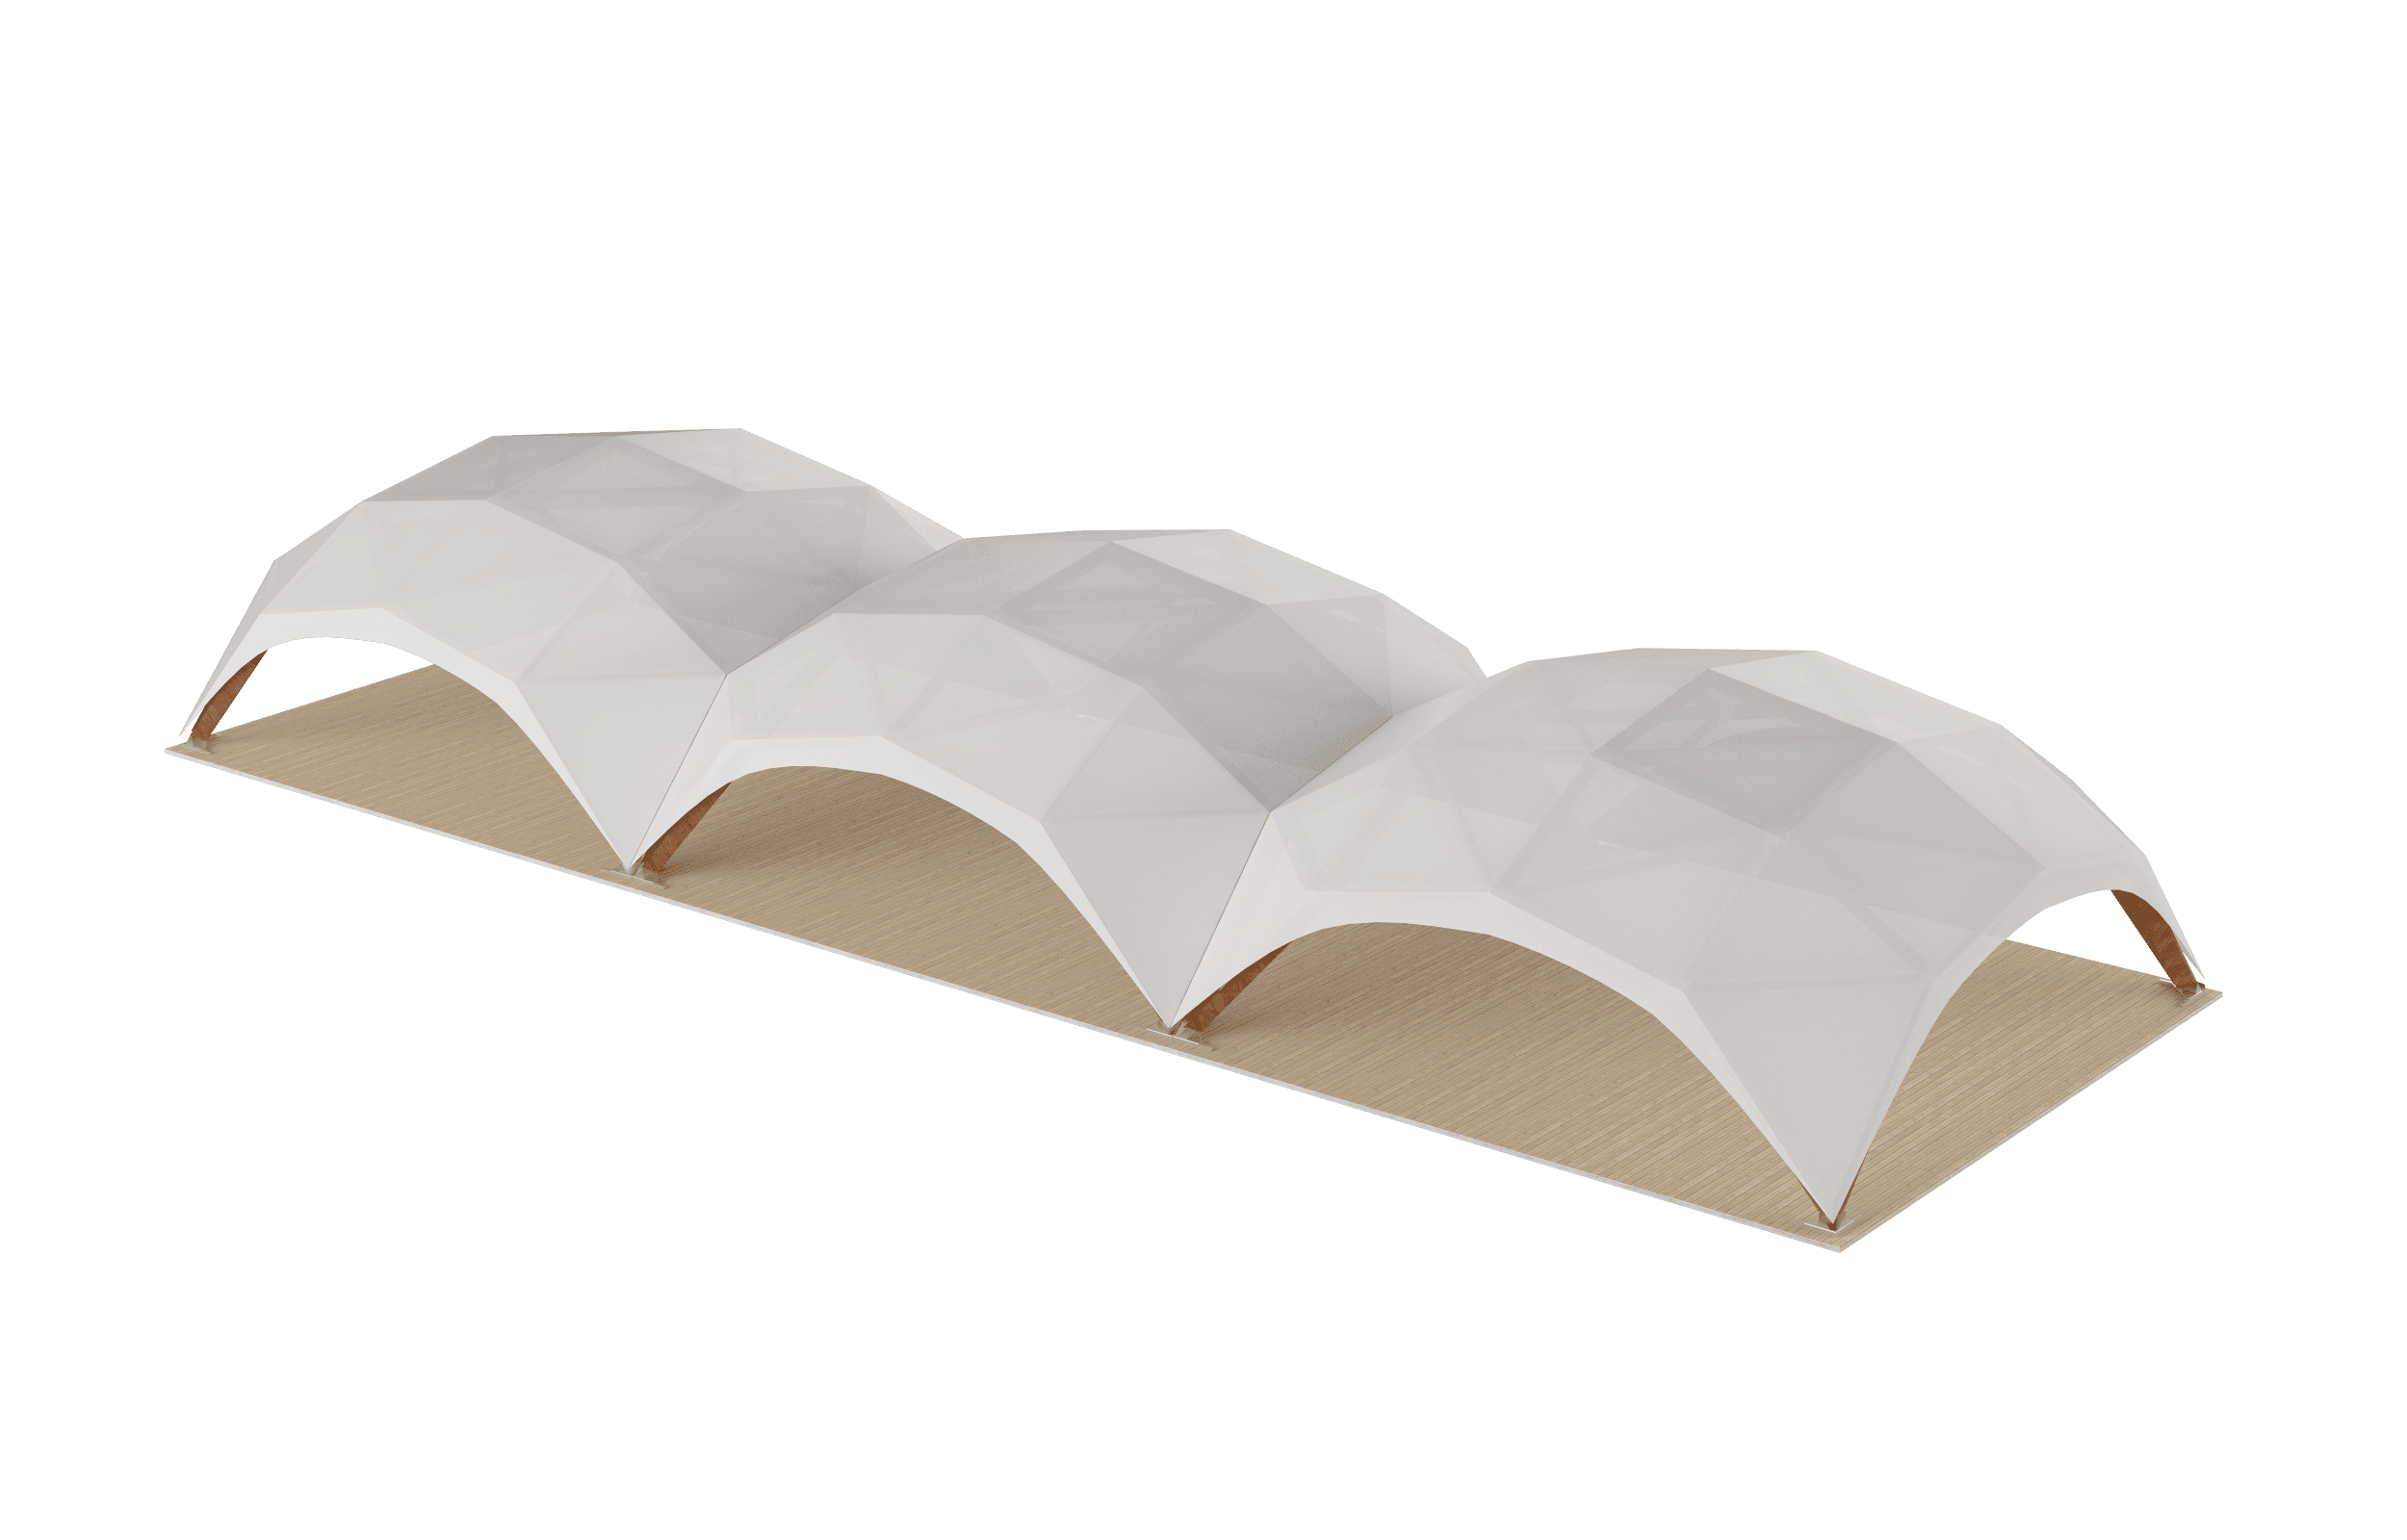
For the “U Ganny” restaurant in Vitebsk, we delivered a banquet hall made of three interconnected Dome L structures, accommodating up to 250 guests. The unified space provides flexible event zoning, natural daylight, and reliable weather protection for weddings, corporate functions, and private celebrations.

More Projects
Maryanino Estate

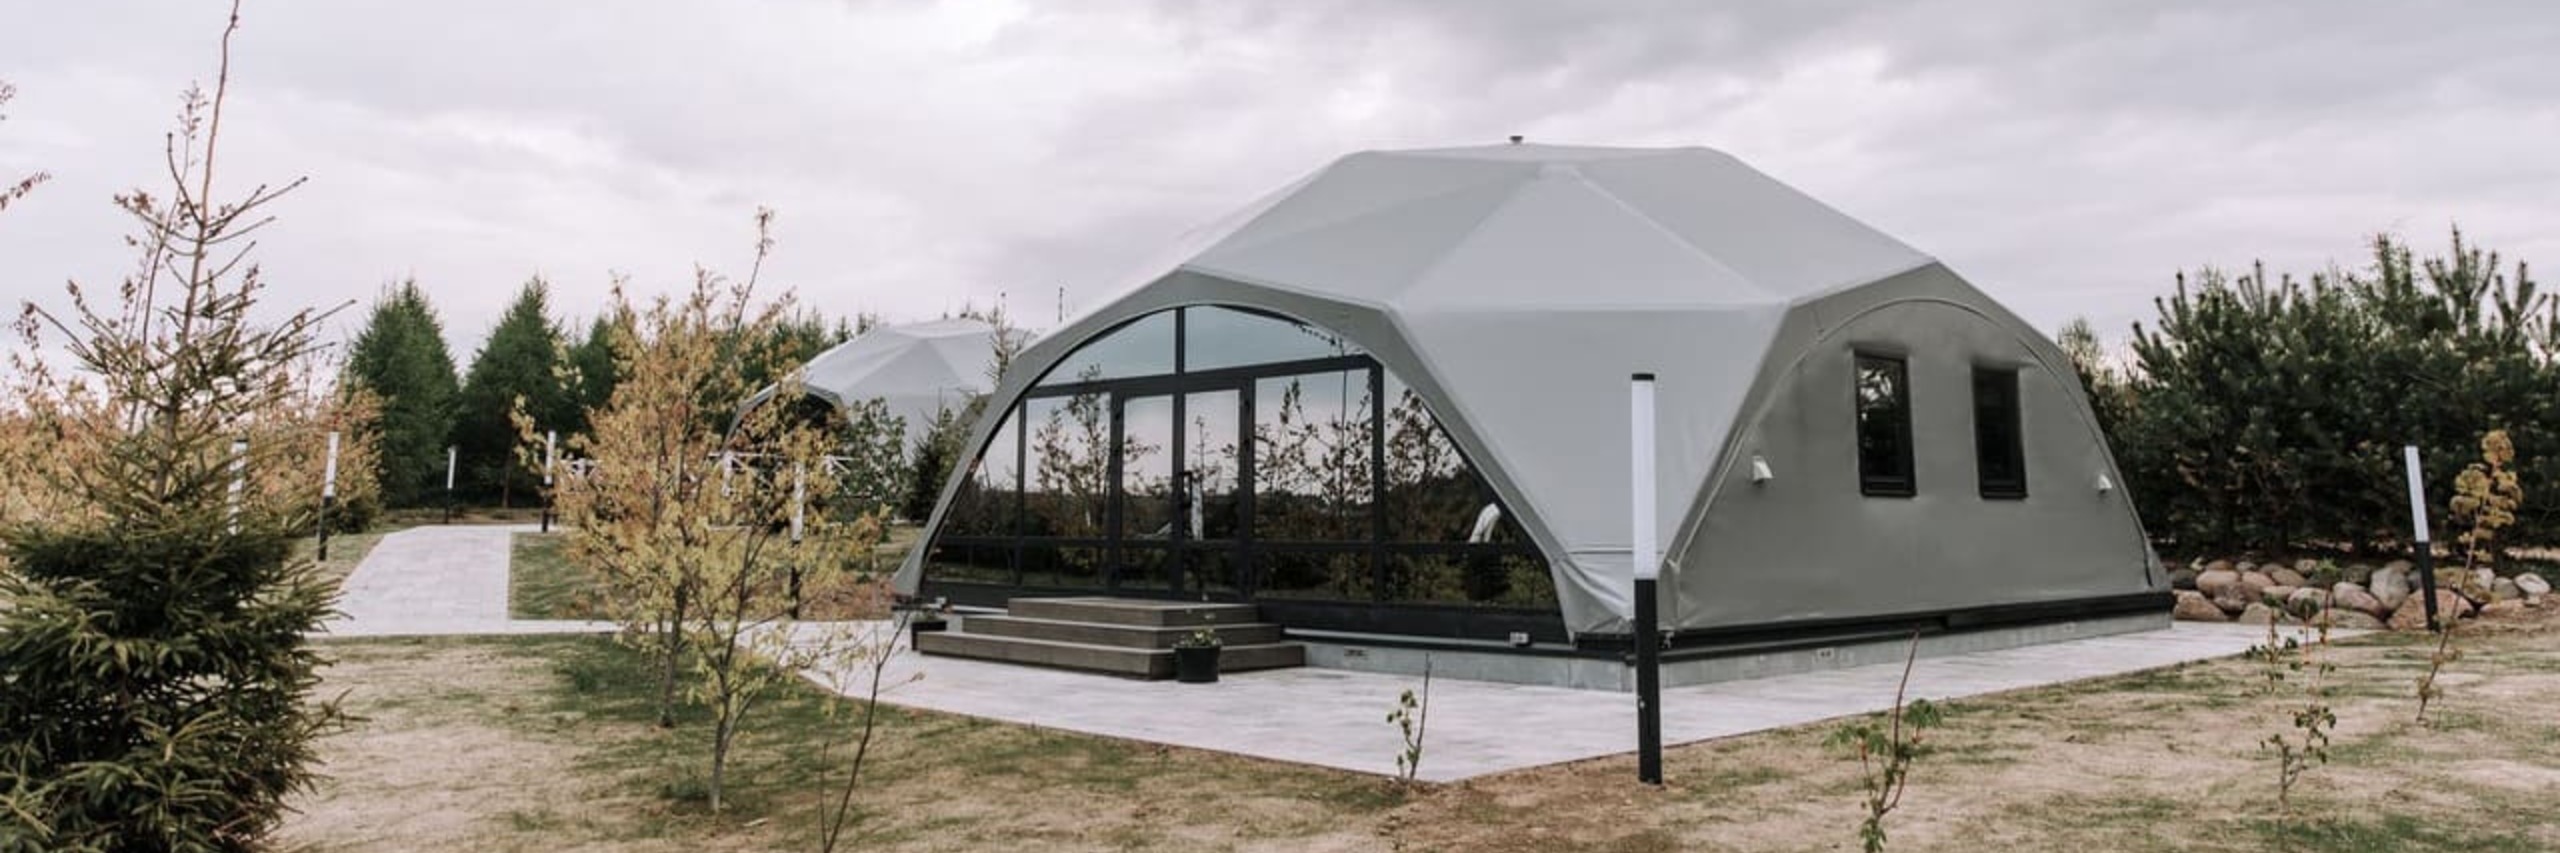
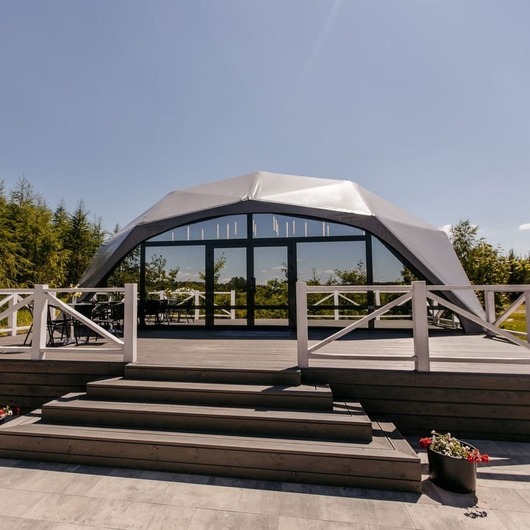
At Maryanino Estate, we installed Dome L timber pavilions as glamping units. The domes provide cozy, weather-protected accommodation with a warm natural aesthetic and a distinctive identity for the resort.

More Projects
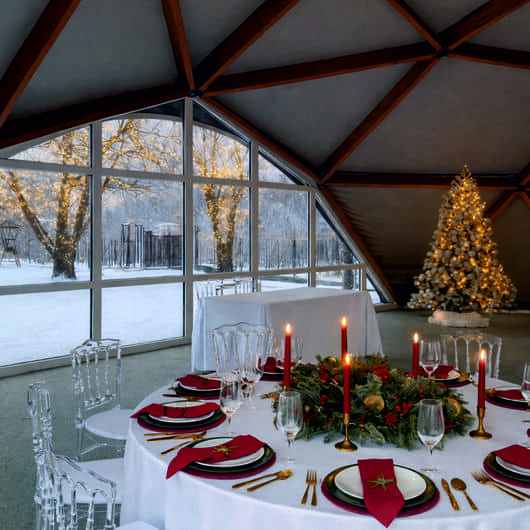
River Hall

We installed a wooden marquee for River Hall – a new event venue in the center of Grodno overlooking the Neman River. The structure created a spacious, elegant setting for celebrations, combining a natural timber aesthetic with a stable, weather-ready construction. Designed to blend seamlessly into the riverside location, it provides a comfortable environment for guests and a strong visual highlight for the venue’s outdoor area.

More Projects
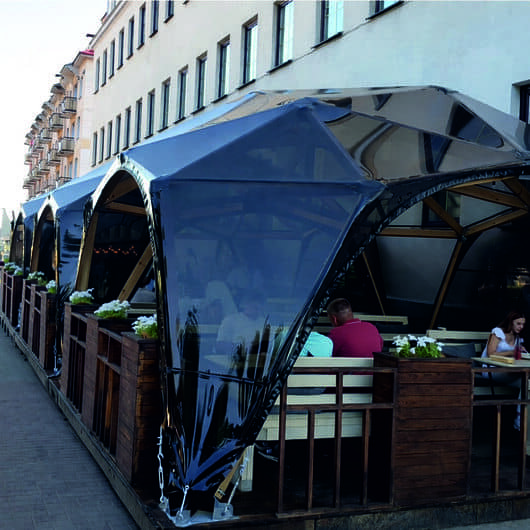
Temporary cafe dining area

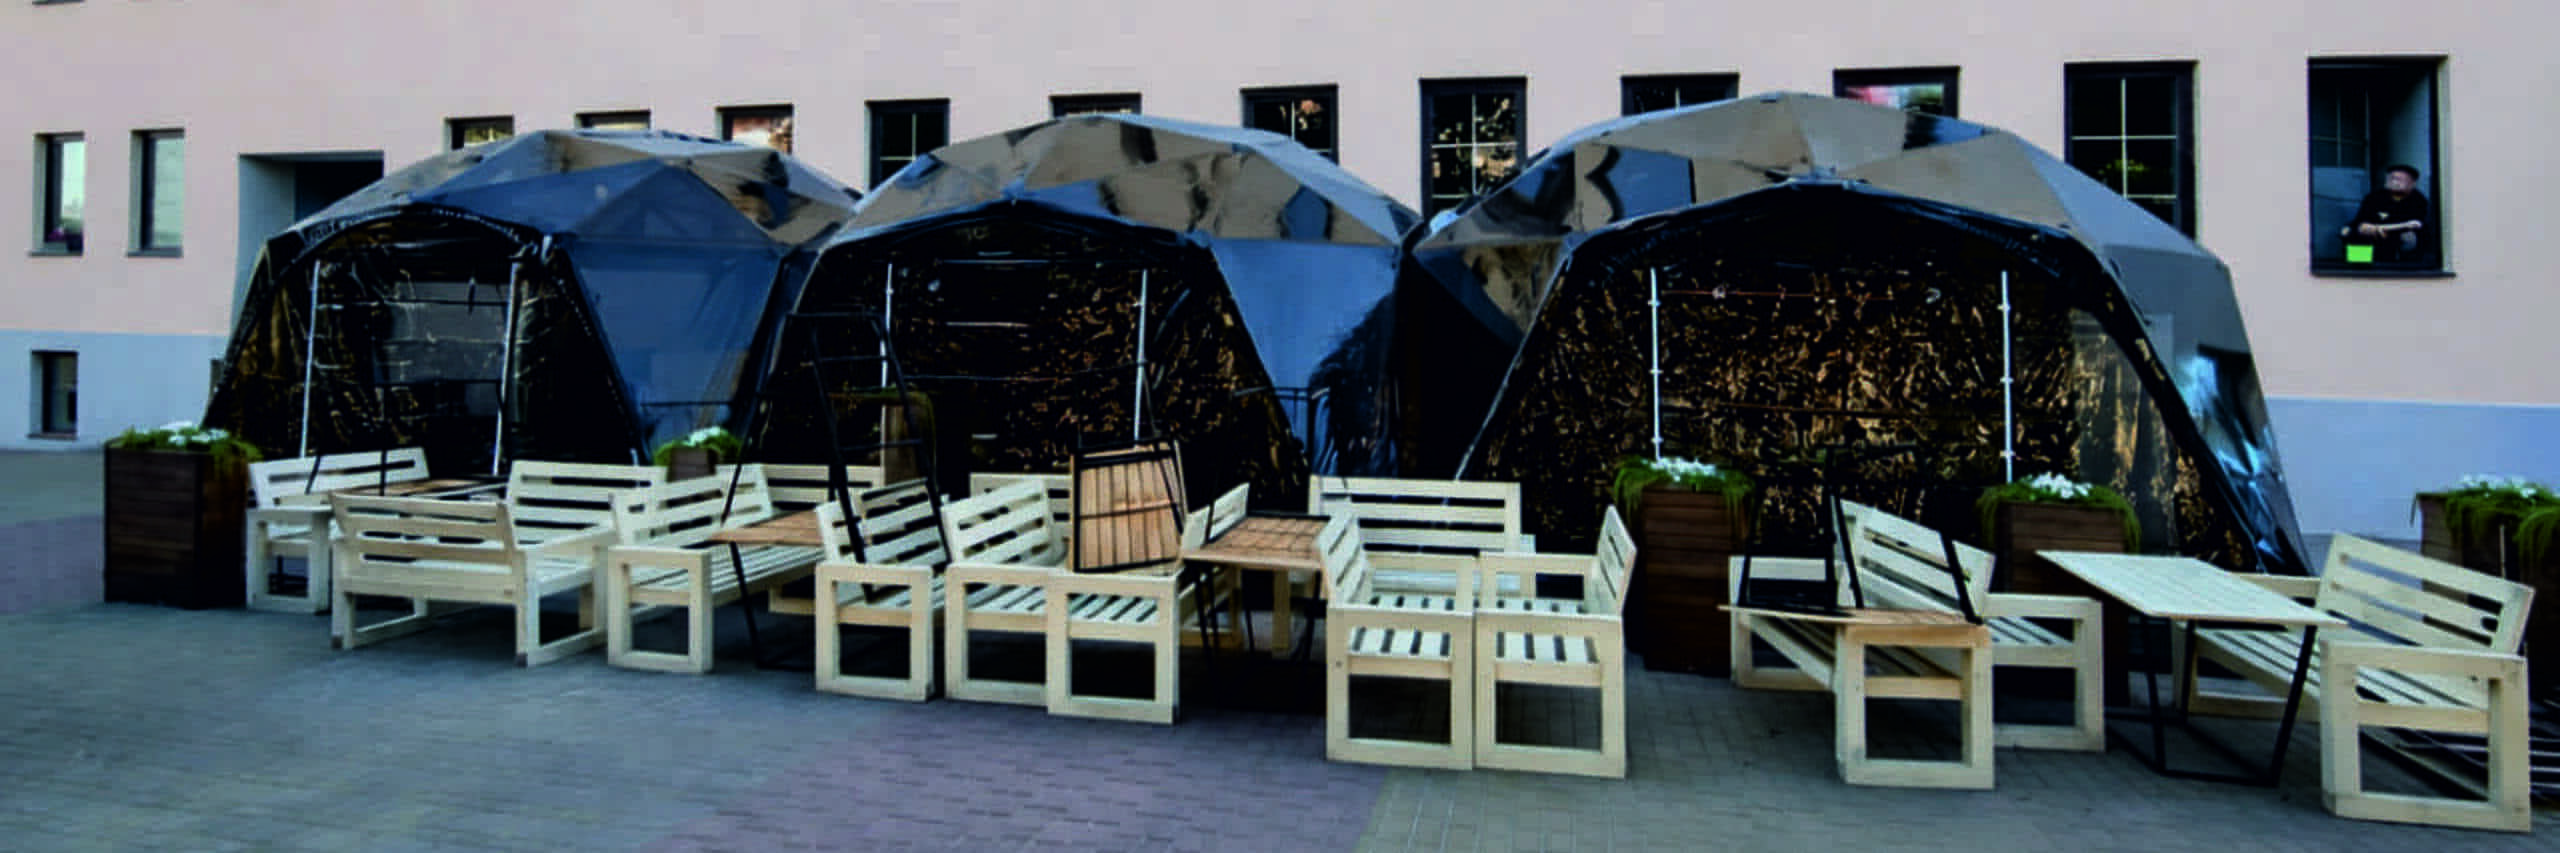
We installed three Dome S structures as a summer terrace for the Bobruisky Rovar restaurant in Bobruisk. The domes expanded the outdoor seating area with a distinctive look and a comfortable, weather-ready space for guests throughout the season.

More Projects
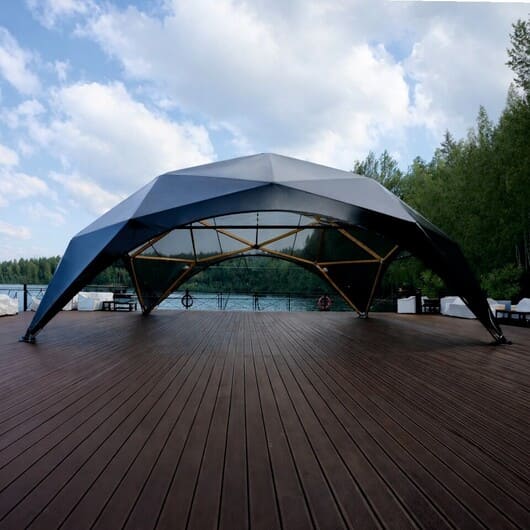
Krasniy Bor

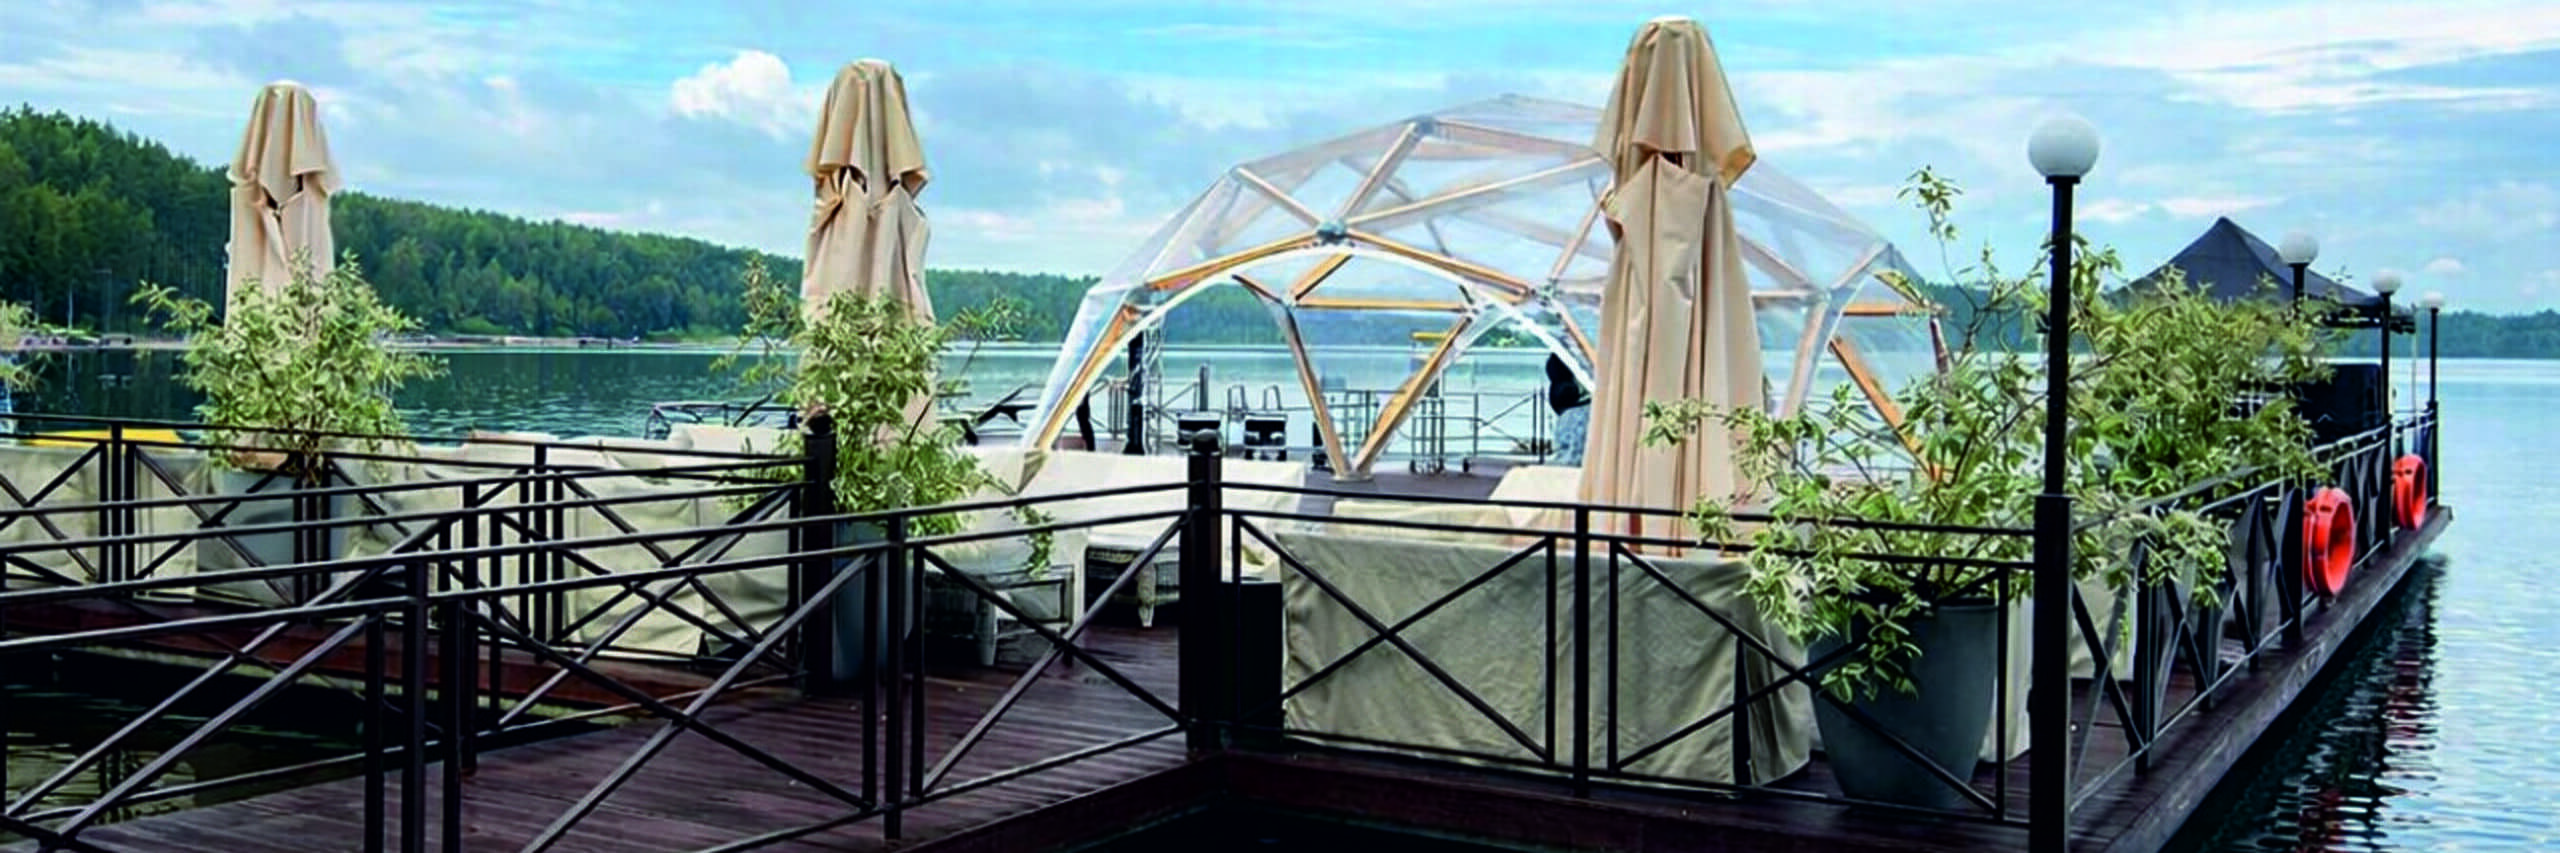
For the Krasny Bor hotel complex, we installed a Dome L structure on a lakeside pier. Positioned directly over the water, it created a unique, scenic space for guests while providing a comfortable, weather-ready setting throughout the season.

More Projects
Khleb & Soul
Khleb & Soul
Dome L
Westfalia
Westfalia
Dome L
EXPO 2018
EXPO 2018
Dome L
BMW Presentation
BMW Presentation
Dome L
Riviera Rooftop
Riviera Rooftop
Dome L
U Ganny
U Ganny
Dome L
Maryanino Estate
Maryanino Estate
Dome L + Dome M
River Hall
River Hall
Dome L
Bobruisk brewery
Bobruisk brewery
Dome S
Krasniy Bor
Krasniy Bor
Dome L

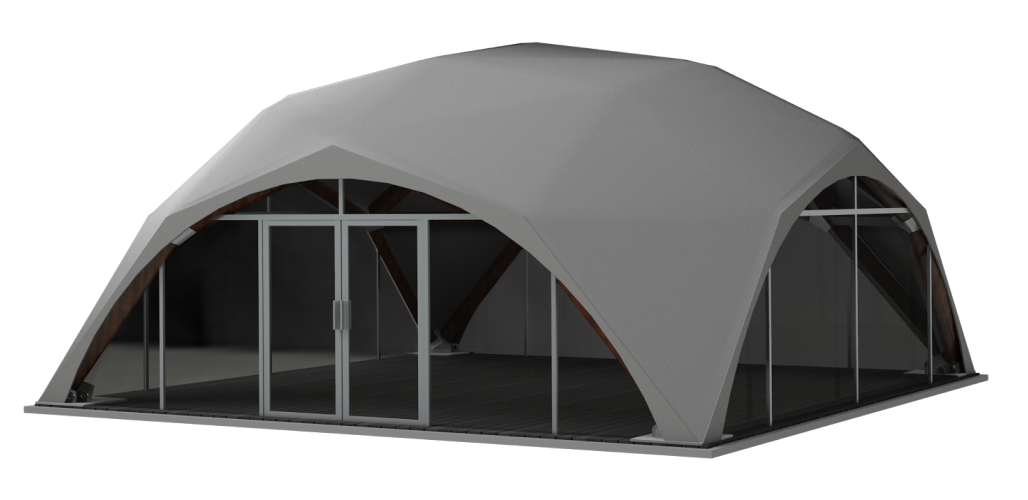
Design your own tent

Tent color
Grey
Transparent
White
RAL
Frame color
Dark
Light
Doors
Glass
PVC
Without
3D configurator

Frequently Asked Questions


Have questions or need legal assistance? Contact us and our team will help you. Whether by phone, email, or through our online form, we’re ready to listen and provide the support you need.
What is the production time for a Dome tent?
The production time for a Dome tent is 30 to 45 days, depending on the size and degree of customization. Once the design is approved, we begin manufacturing and then arrange delivery to your site.
What kind of foundation is needed to install the Dome tent?
The Dome structure doesn't require a special foundation. A prepared, level site with point supports or screw piles is sufficient. Installation on grass, tile, asphalt, or wooden decking is possible without extensive excavation work.
Is it possible to connect all necessary utilities in the Dome tent?
Yes, the Dome design provides for a full range of utilities: electricity, water supply, sewerage, ventilation, air conditioning, and low-voltage systems. All utilities are installed concealed within the walls and floor.
Can the Dome tent be used year-round?
Professional thermal insulation allows the Dome tent to be used in both hot and cold temperatures. Heating systems can be installed for winter.
Is it possible to customize the Dome model's design?
For the Dome structure, you can choose the color and texture of the wood, the type of glazing or awning, the location of the entrances and windows, and the interior layout to suit your concept.

Write to us and we will contact you shortly!


Explore more about WOODDOMES – browse photo and video galleries, view completed projects, and see real installation examples, layouts, and upgrade options in action.


    individual project calculation

    Answer 4 questions and get a quote

    1. For what purpose?

    2. What design are you considering?

    3. Estimated site size:

    4. Your contacts

    Please enter your name

    Please enter a valid email

    Please enter your phone number

    Thank you!

    We've received your request and will contact you shortly.