“The WOODDOMES team approaches projects of any scale with responsibility, provides support at every stage, and applies an individual approach to each client. By choosing us,you will receive only quality and reliability.”
– Farid Suleyman, CEO
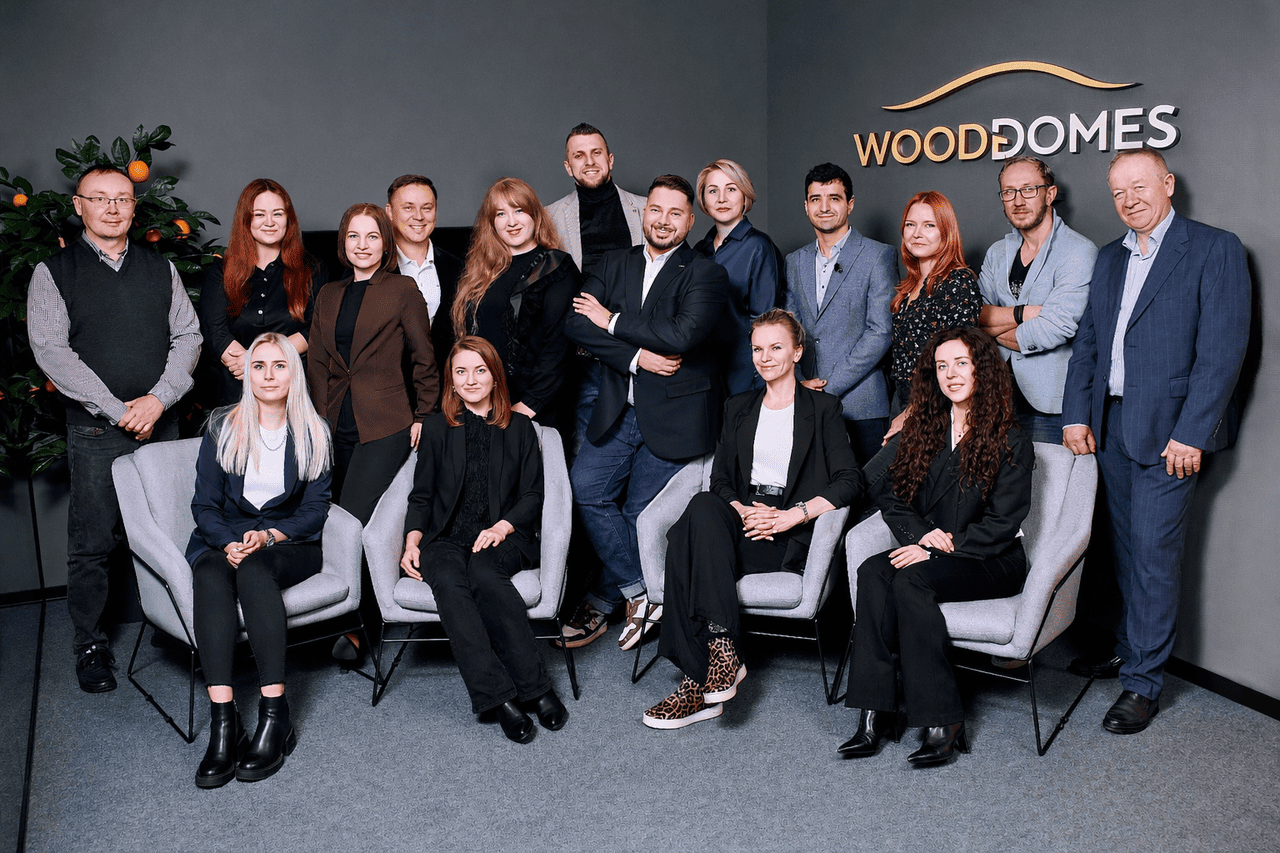
For more than 10 years, WOODDOMES, led by its CEO and visionary Farid Suleyman, has been bringing unique shapes into modern tensile architecture, working with Italian technologies and only high-quality materials.
The company manufactures structures of any complexity and scale: from canopies and marquees for private residences, to year-round banquet halls, large hangars, and sports facilities.
WOODDOMES constantly monitors global trends in tensile architecture and successfully implements them not only in Belarus, but also across the CIS, the EU, Asia, and North America.

Winner
Award #1 2018

Winner
Award #1 2019

Winner
Award #1 2020

Winner
Award #1 2021

Winner
Award #1 2022

Winner
Award #1 2024
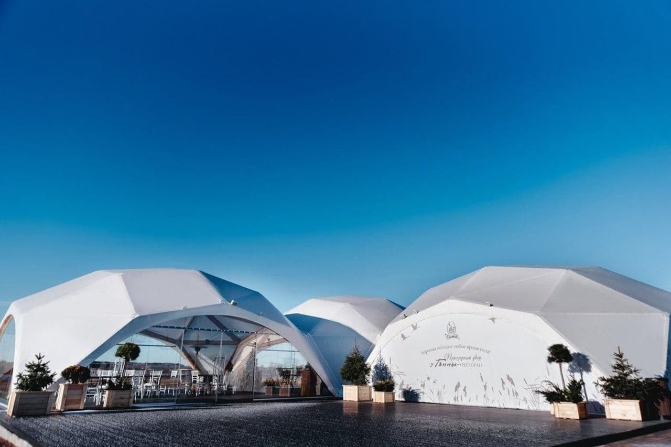
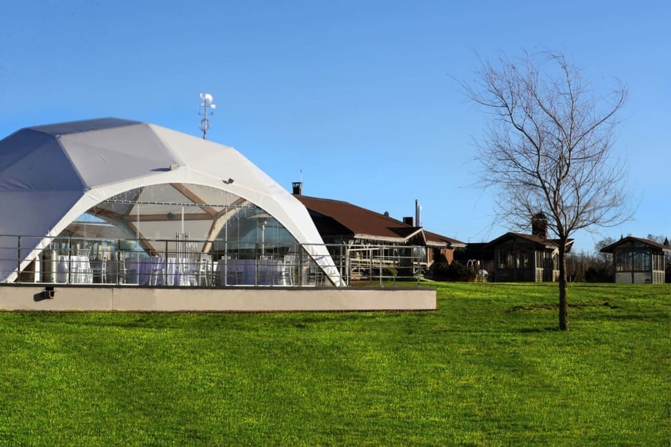
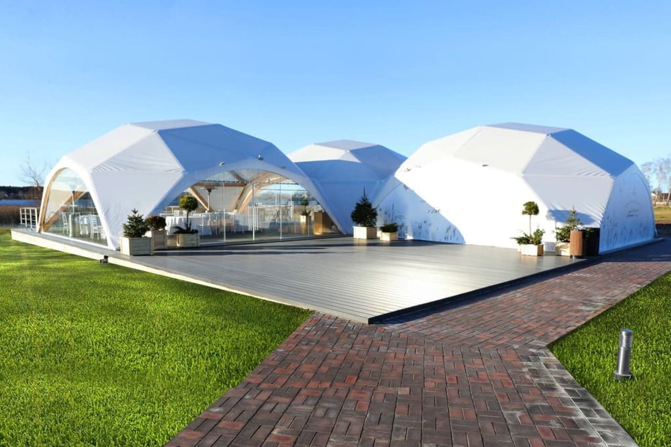
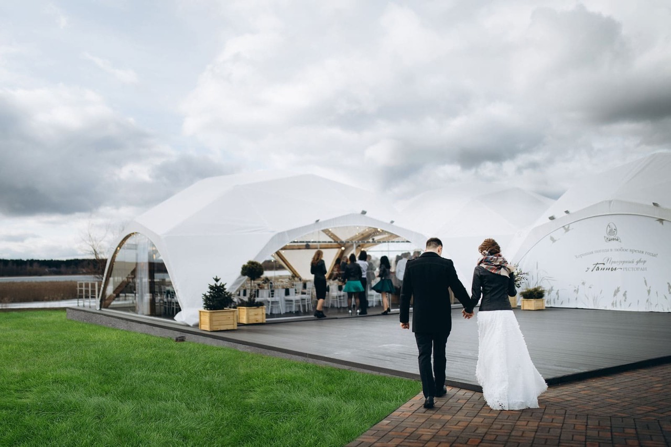
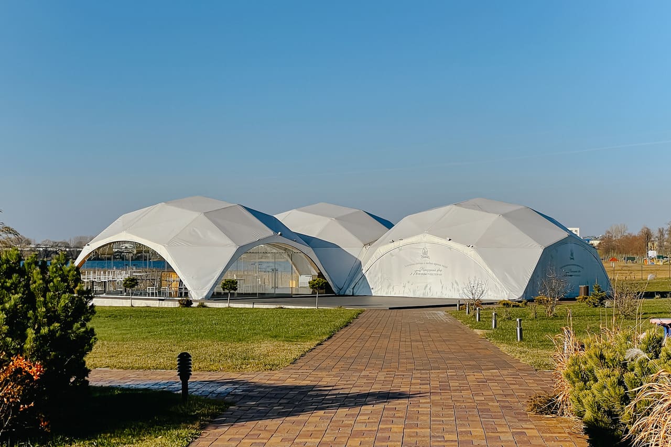
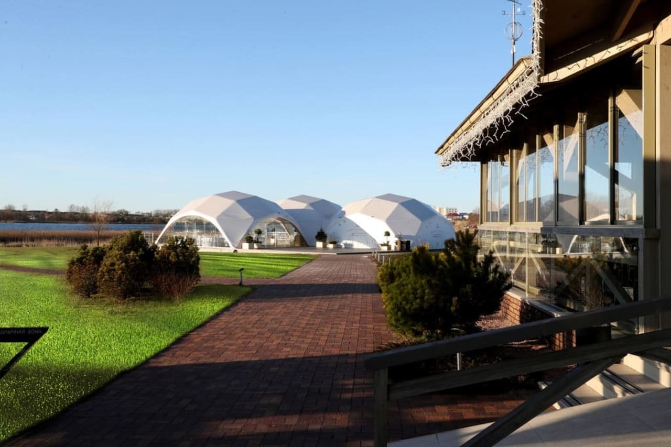
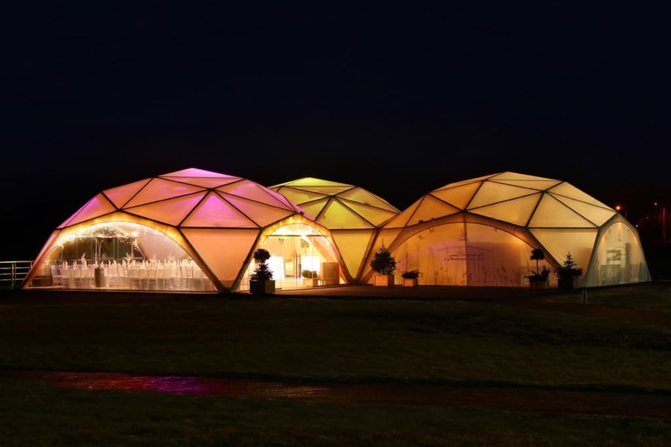
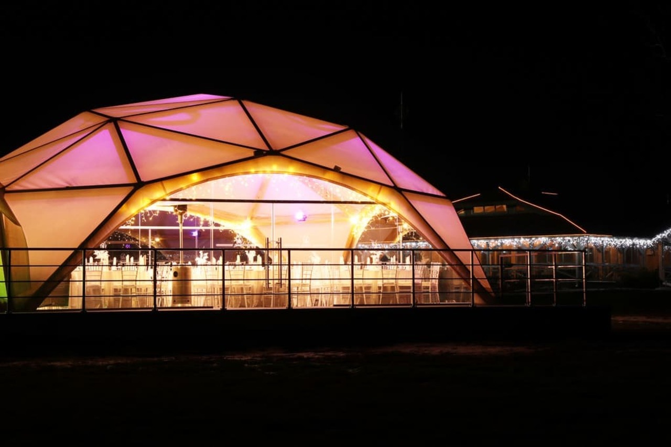
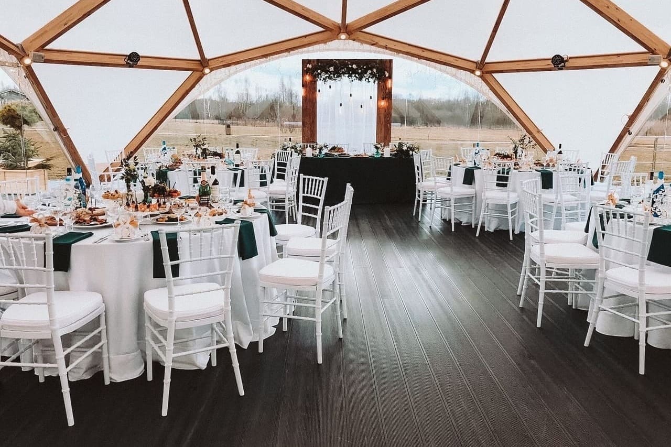
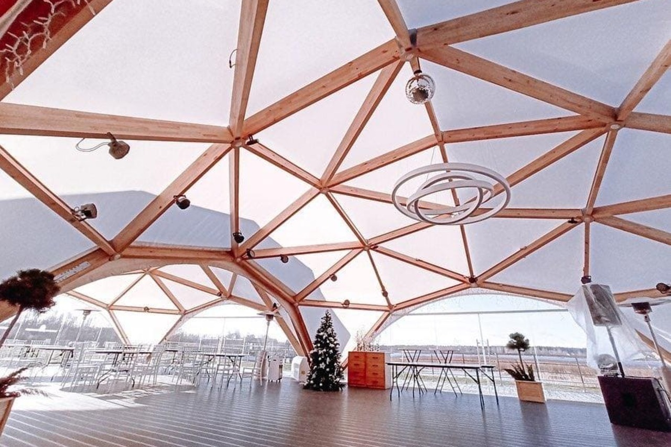
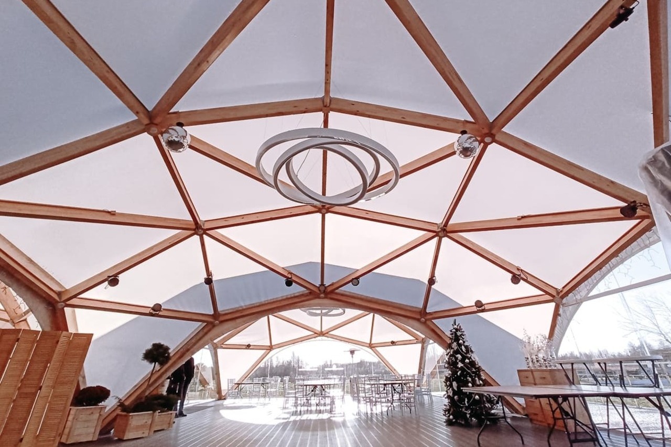

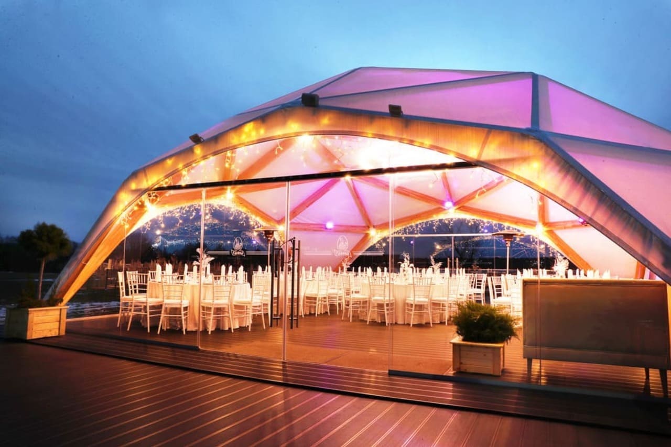
Object: Restaurant "U Ganny"
Constructions: Dome L
Capacity: 240 people
Additional: Glazing, Lighting, Flooring
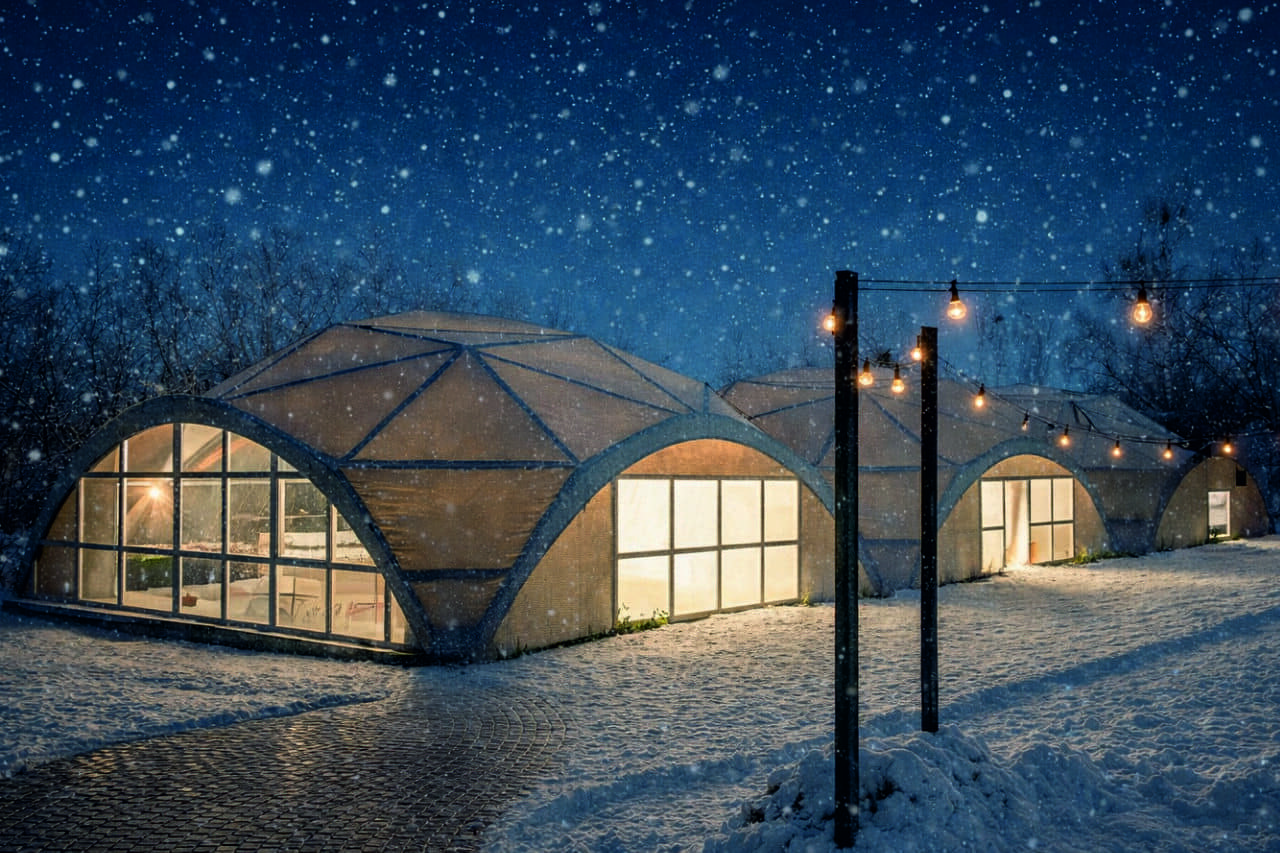
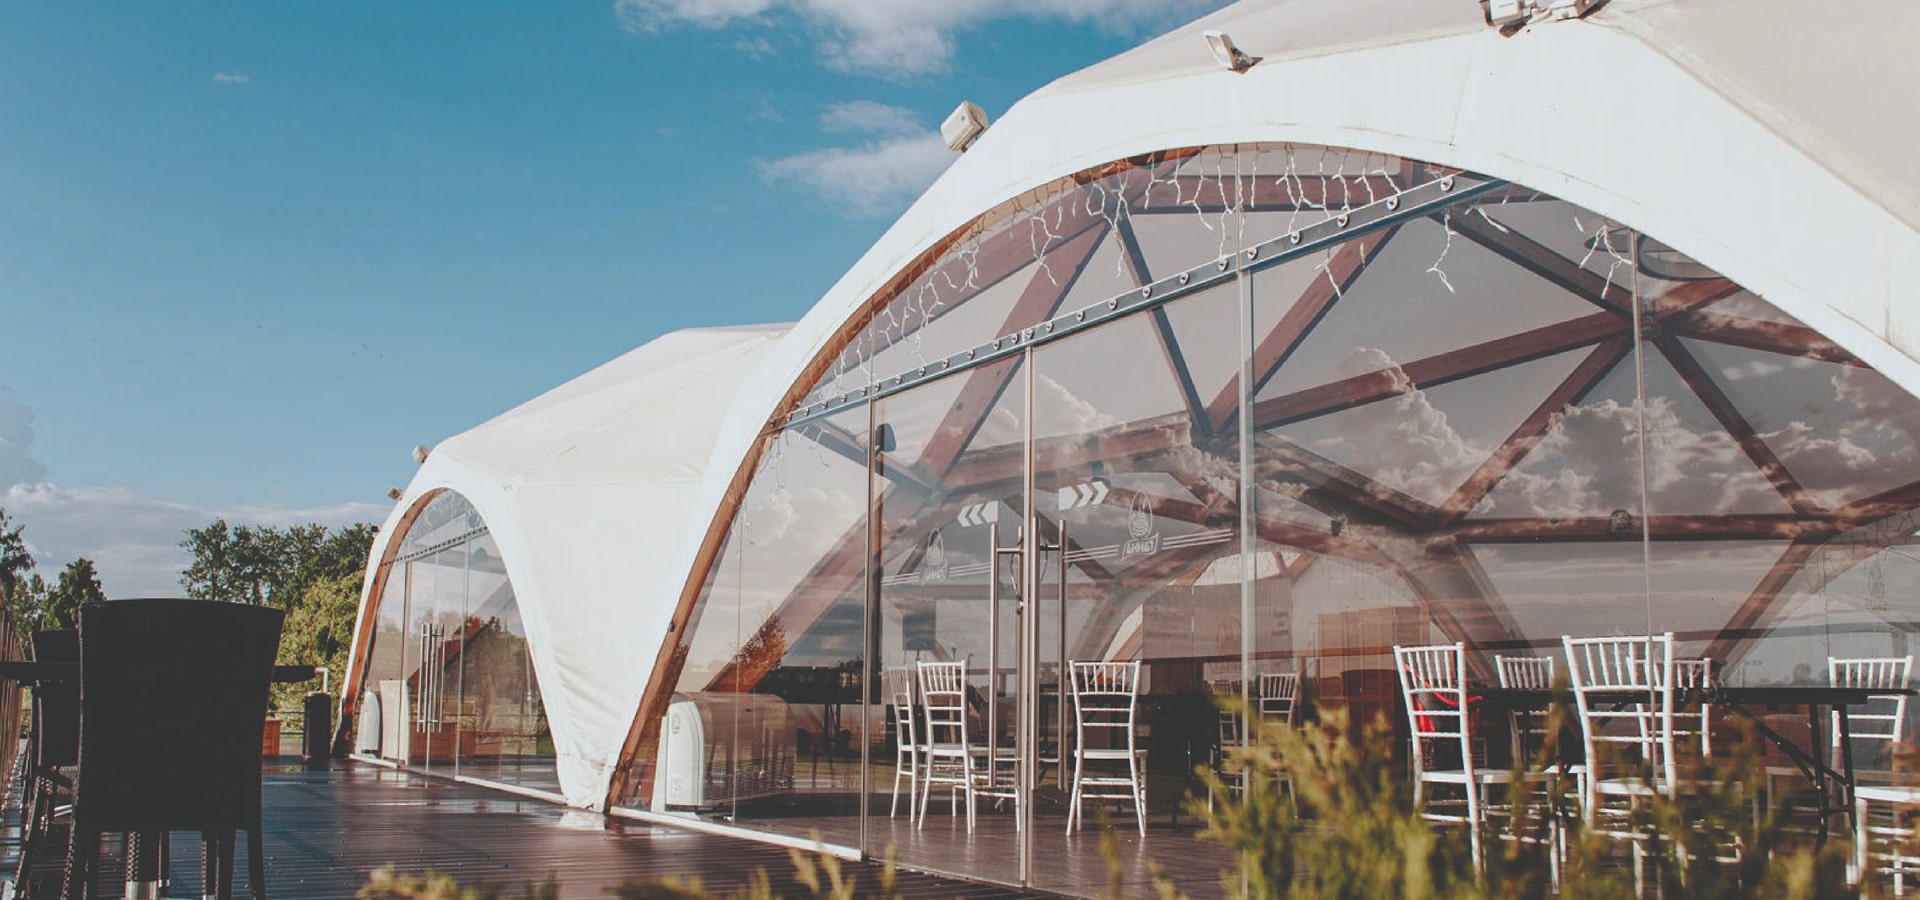
For the “U Ganny” restaurant in Vitebsk, we delivered a full-scale banquet venue based on three interconnected Dome L timber-framed tensile structures. The modular layout created a single unified hall with a strong architectural identity, combining panoramic glazing and an open-plan interior suitable for year-round events.
The venue was designed to host weddings, corporate functions, and private celebrations, with a total capacity of up to 250 guests. The connected domes provide flexible zoning for dining, stage/entertainment, and guest circulation, while ensuring weather protection, natural daylight, and an impressive evening atmosphere with integrated lighting.
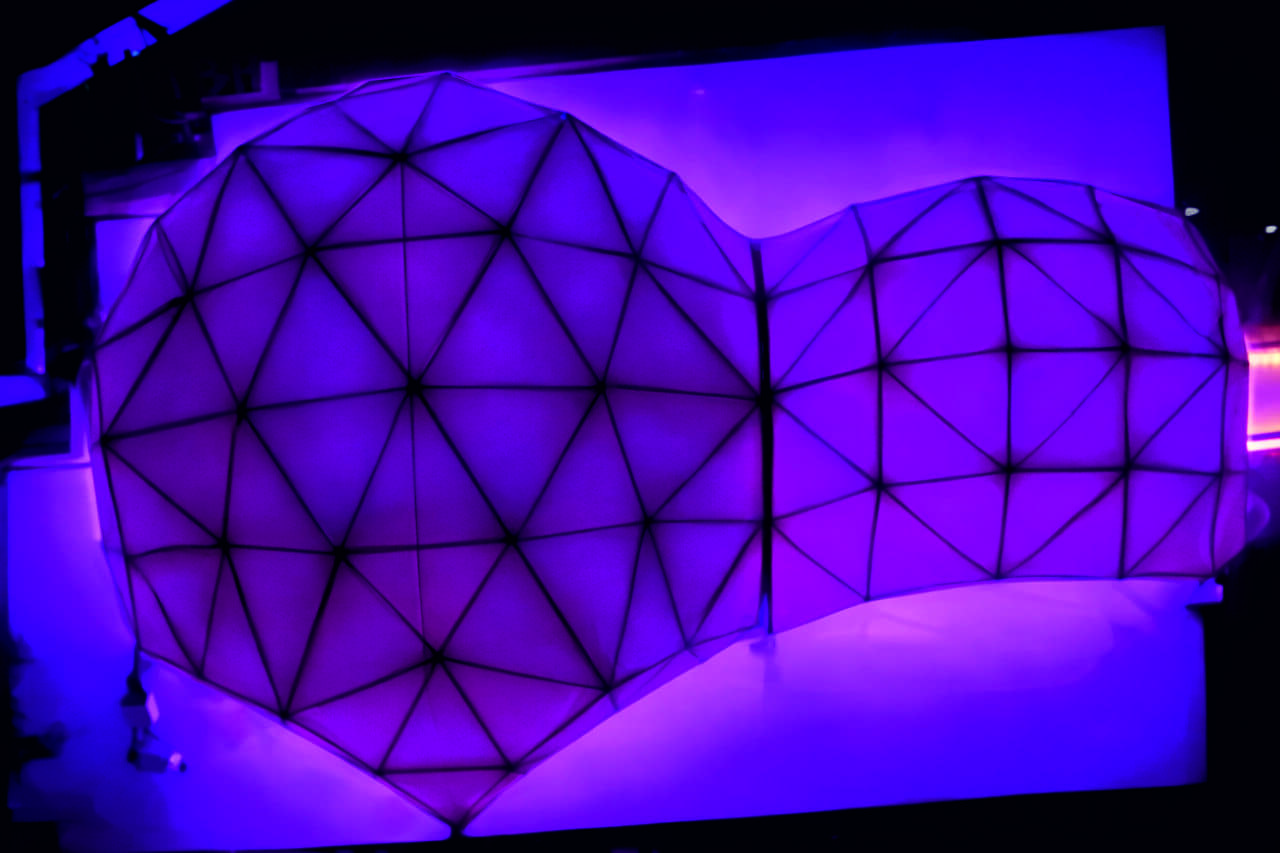
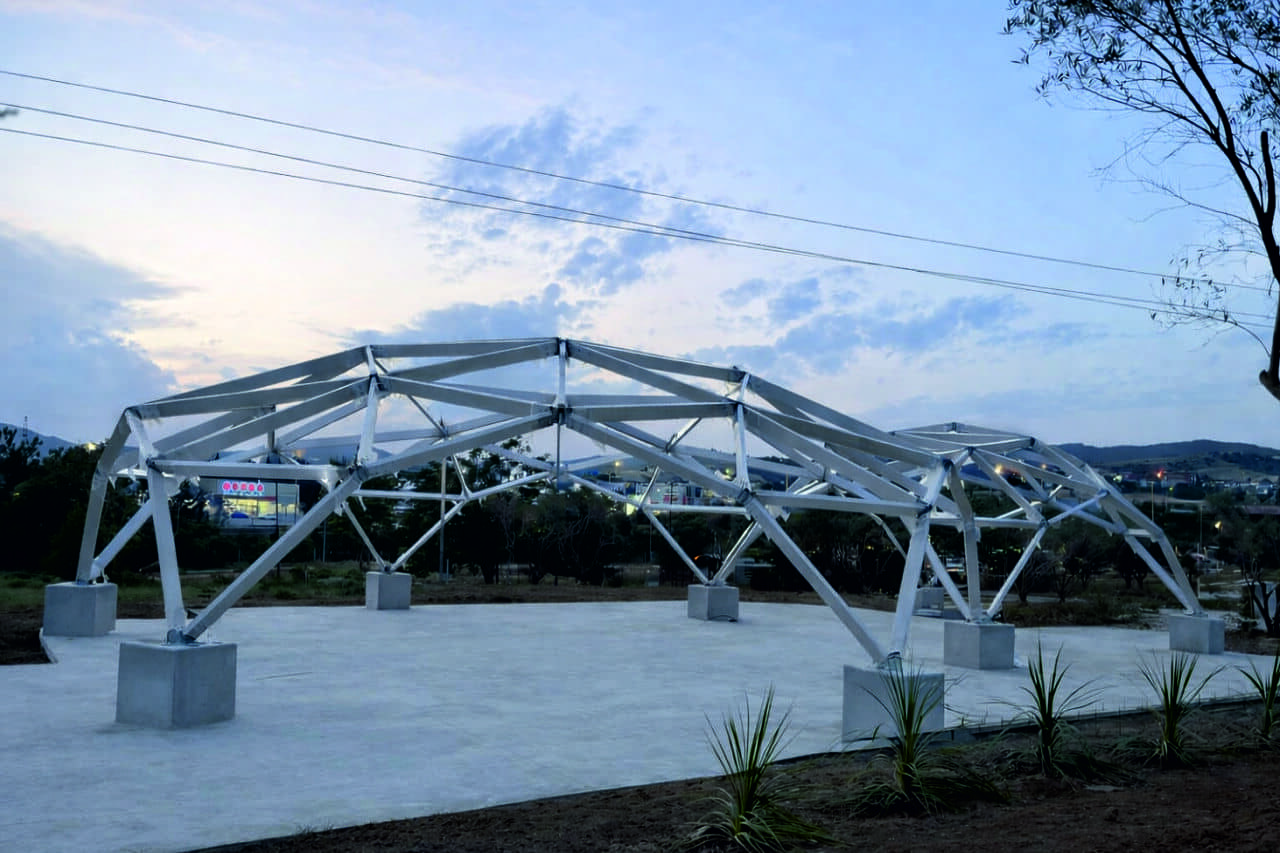
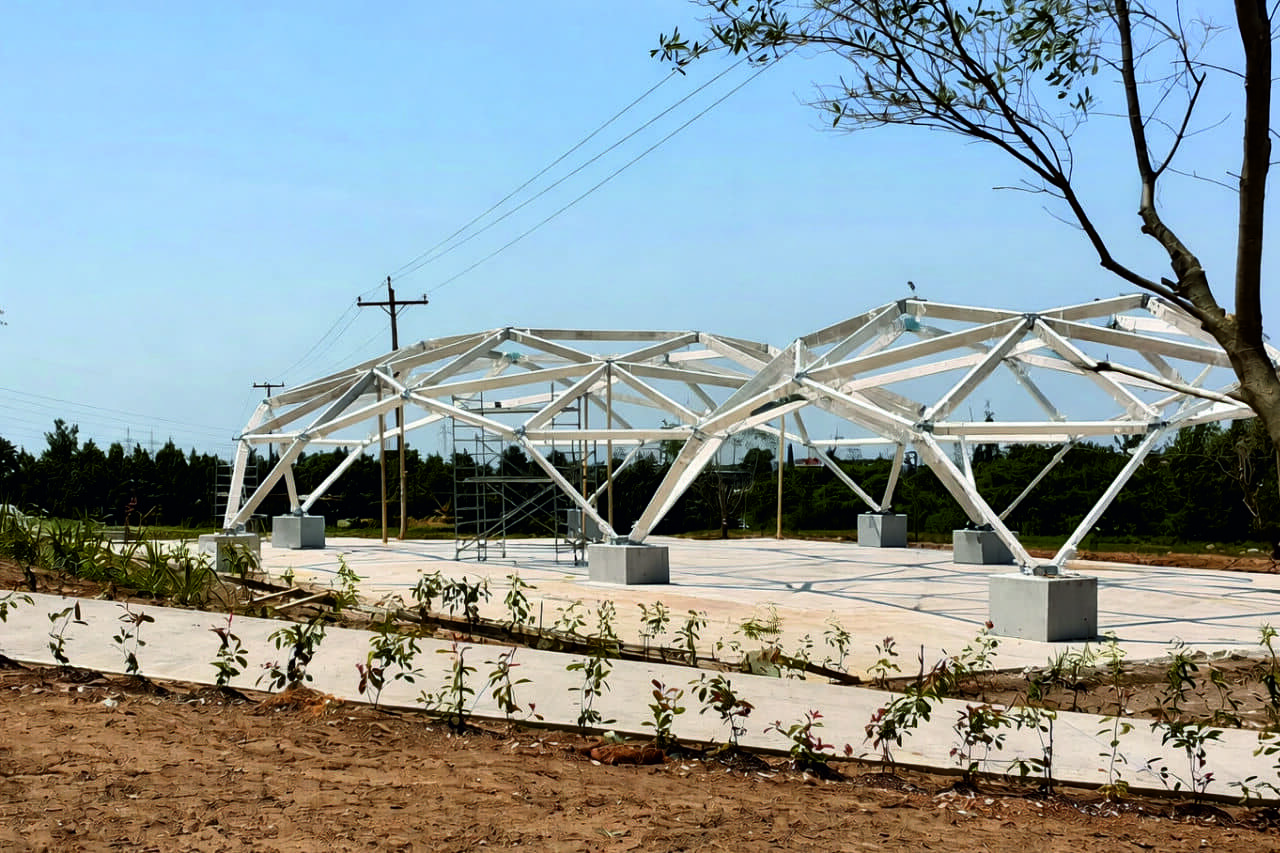
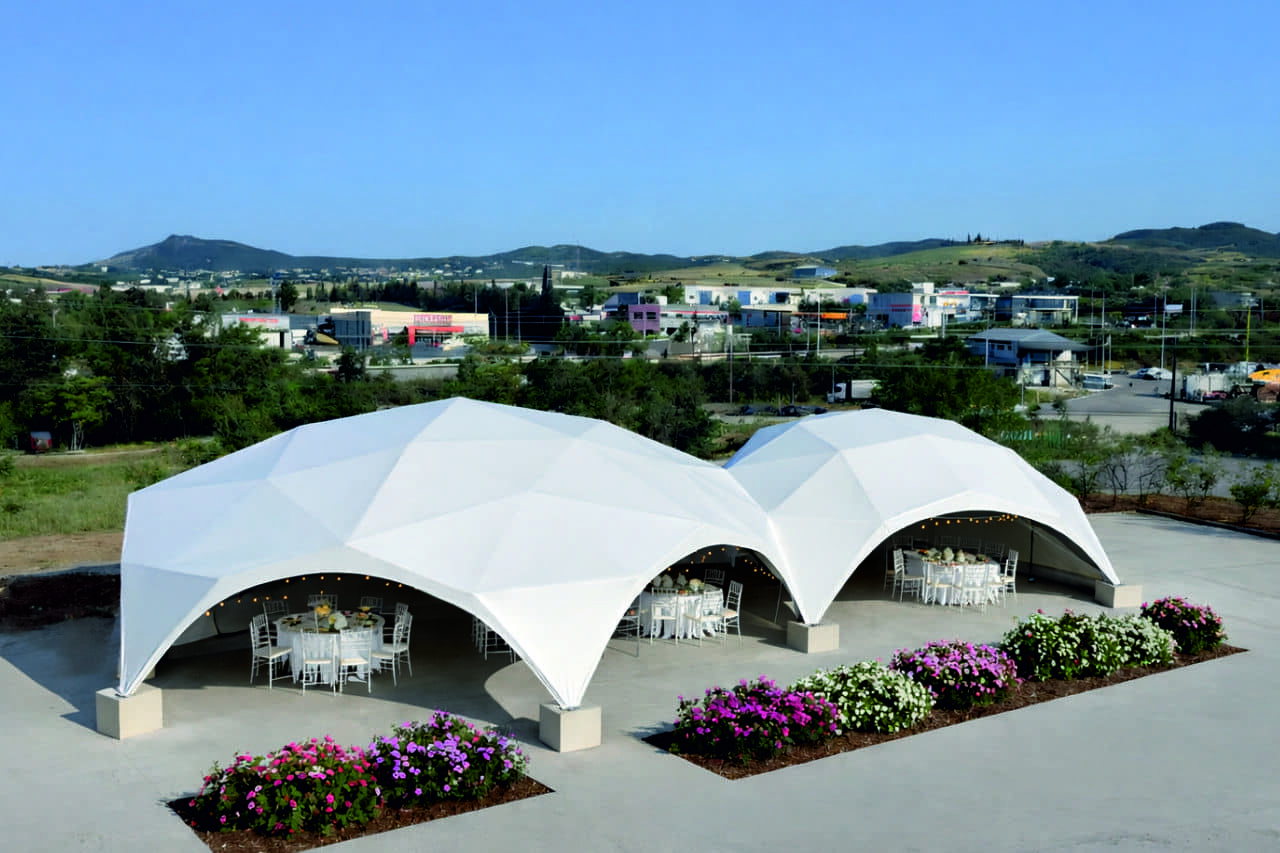
Event name: Greece Saloniki
Constructions: Hexa M + Dome M
Location: Greece Saloniki
Capacity: 160 people

In Saloniki, Greece, we installed Hexa M and Dome M structures connected to each other. This created a modern dining terrace for a restaurant.
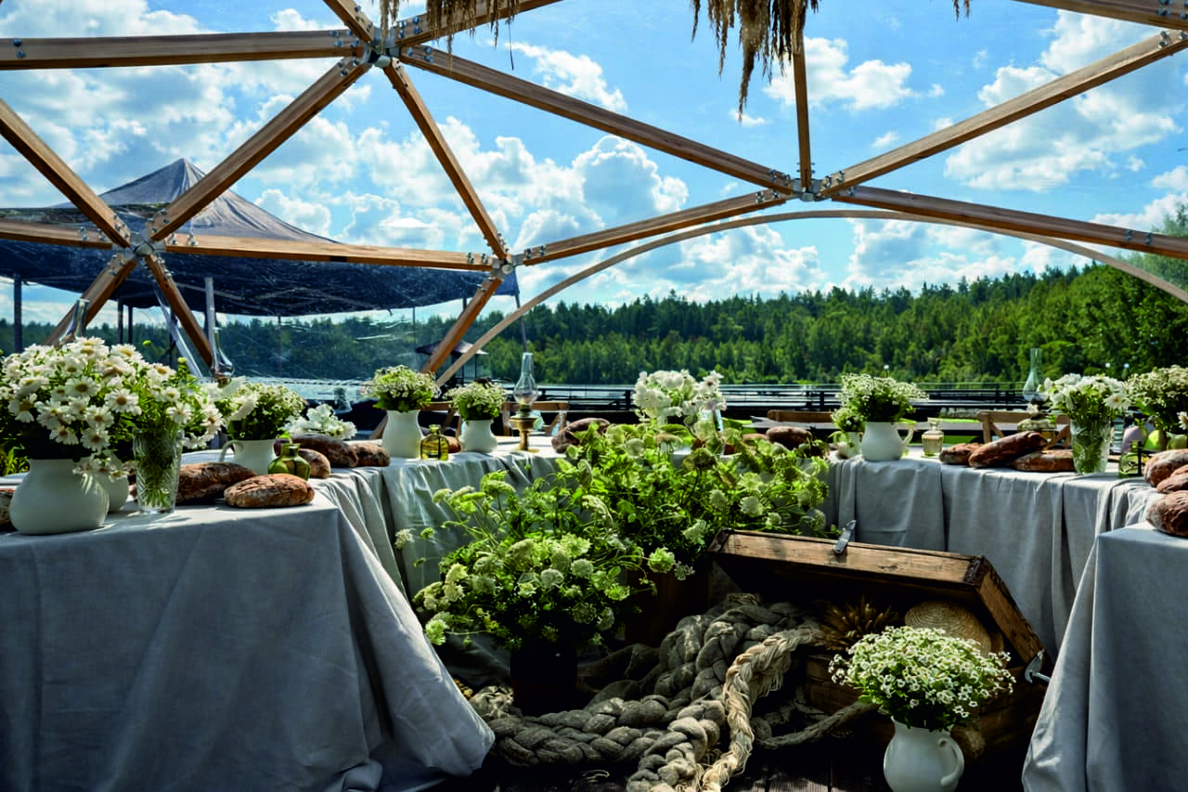
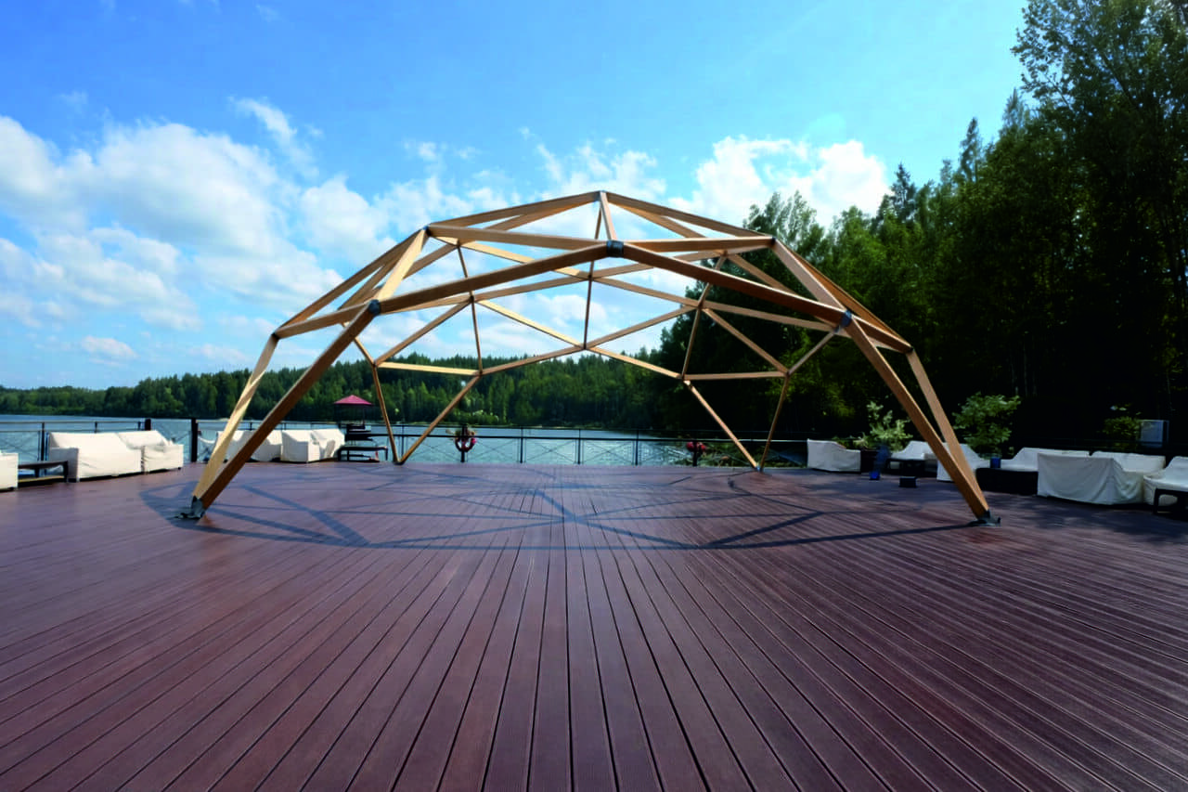
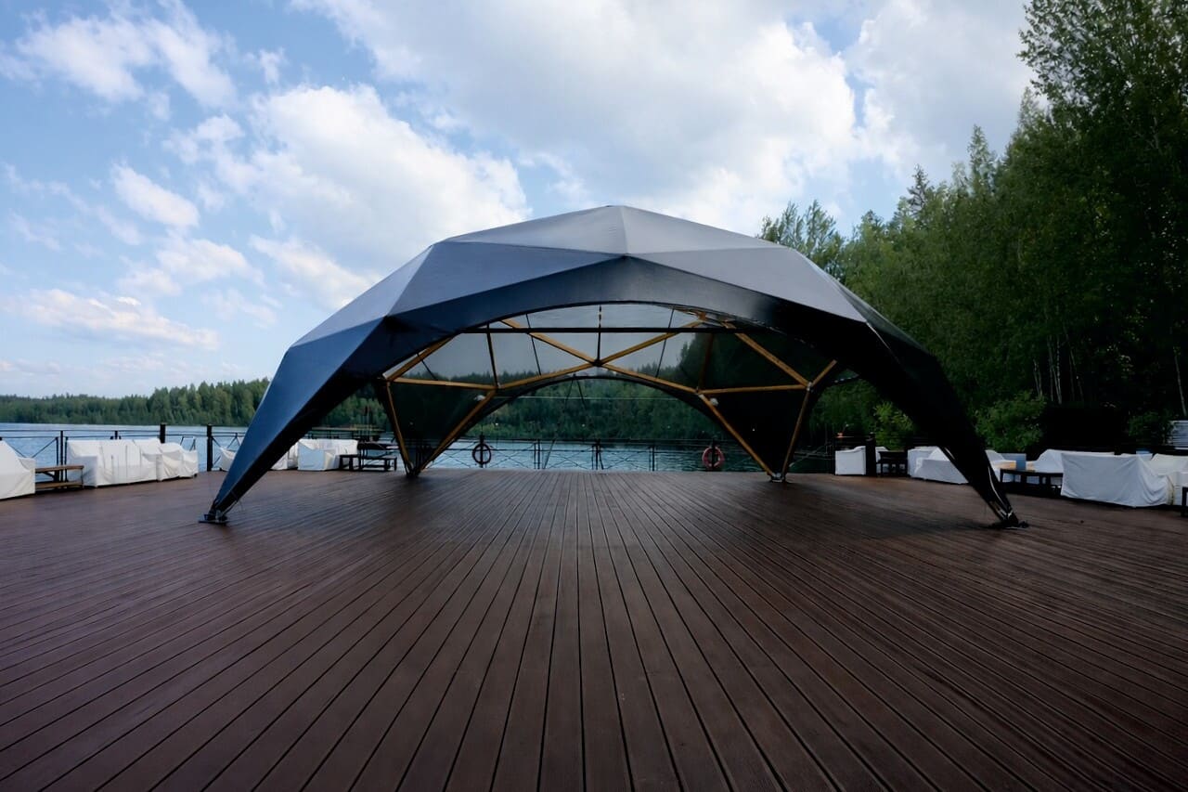
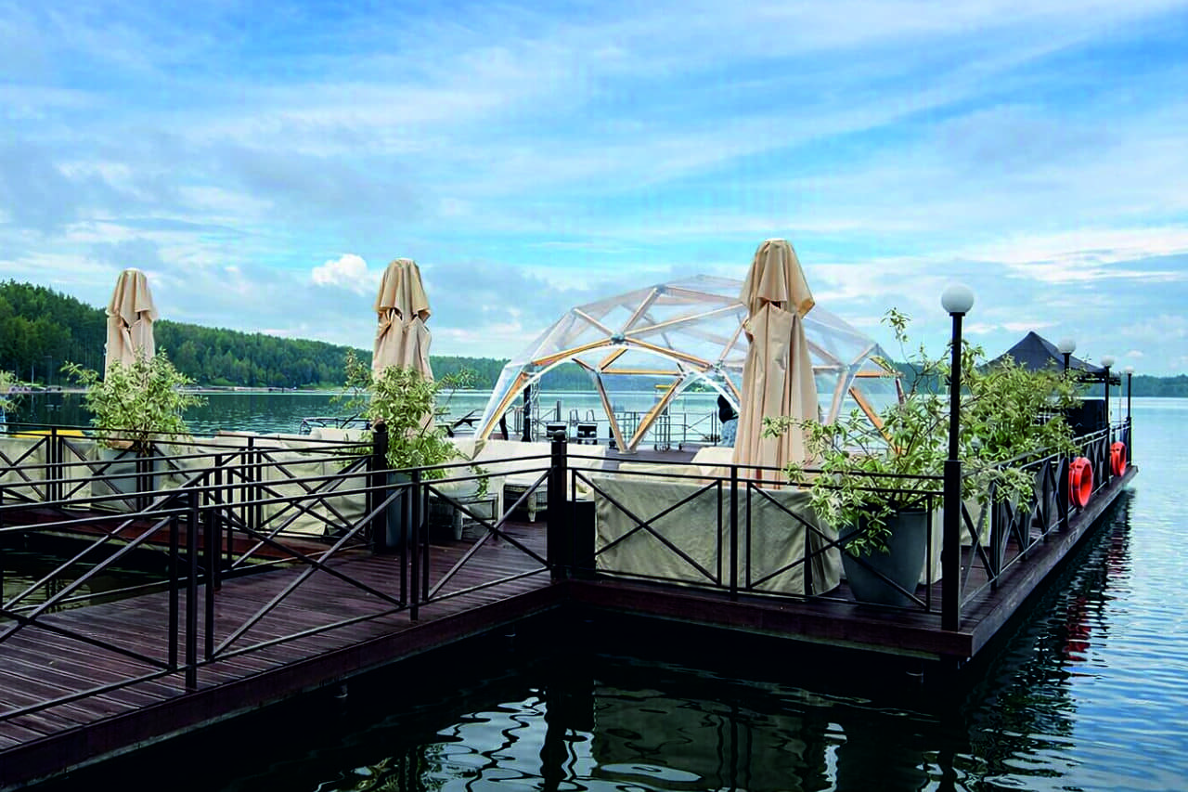
Event name: Krasniy Bor
Constructions: Dome L
Capacity: 60 people
Additional: Flooring
For the Krasny Bor hotel complex, we installed a Dome L structure on a lakeside pier. Positioned directly over the water, it created a unique, scenic space for guests while providing a comfortable, weather-ready setting throughout the season.
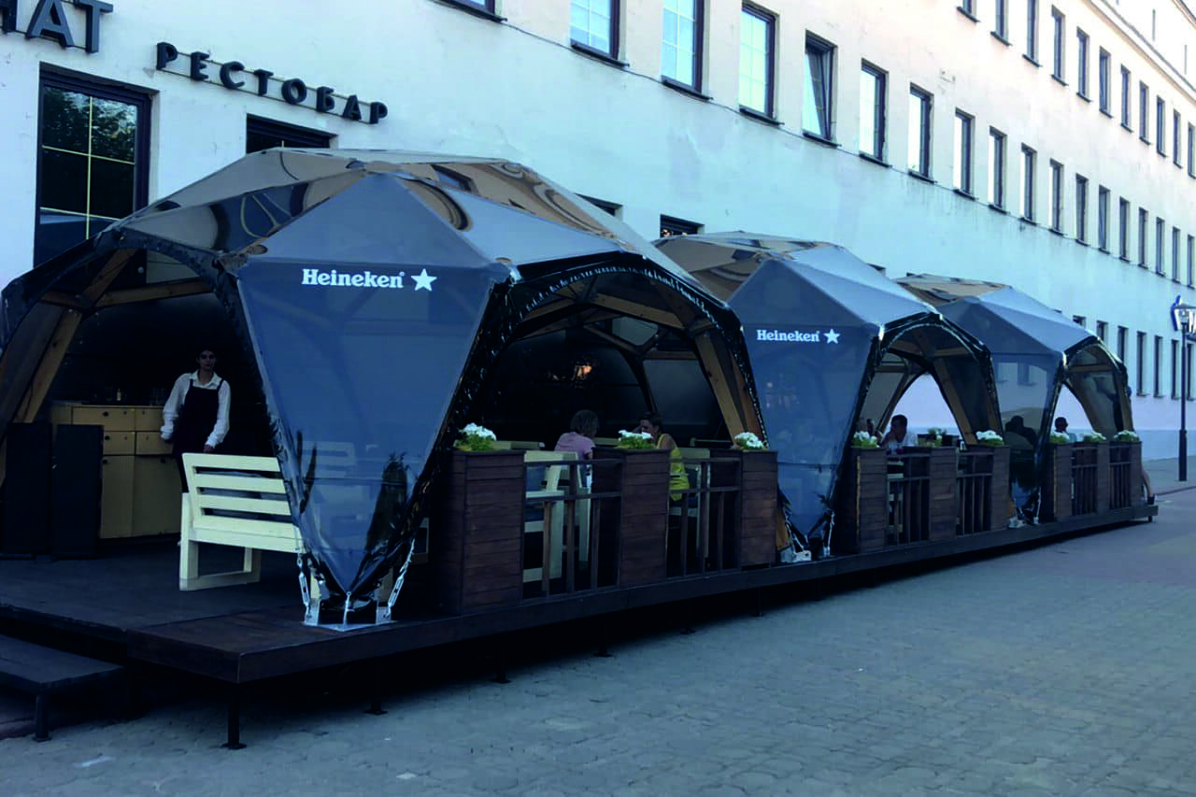
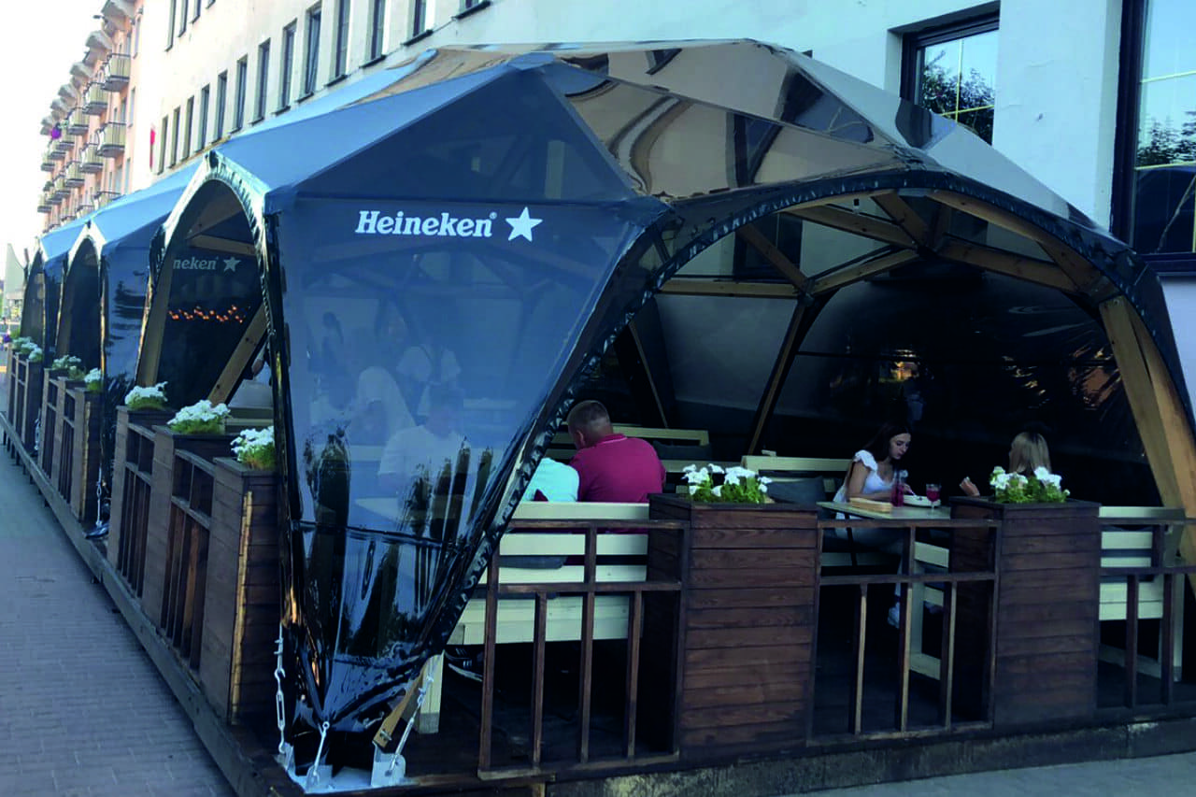
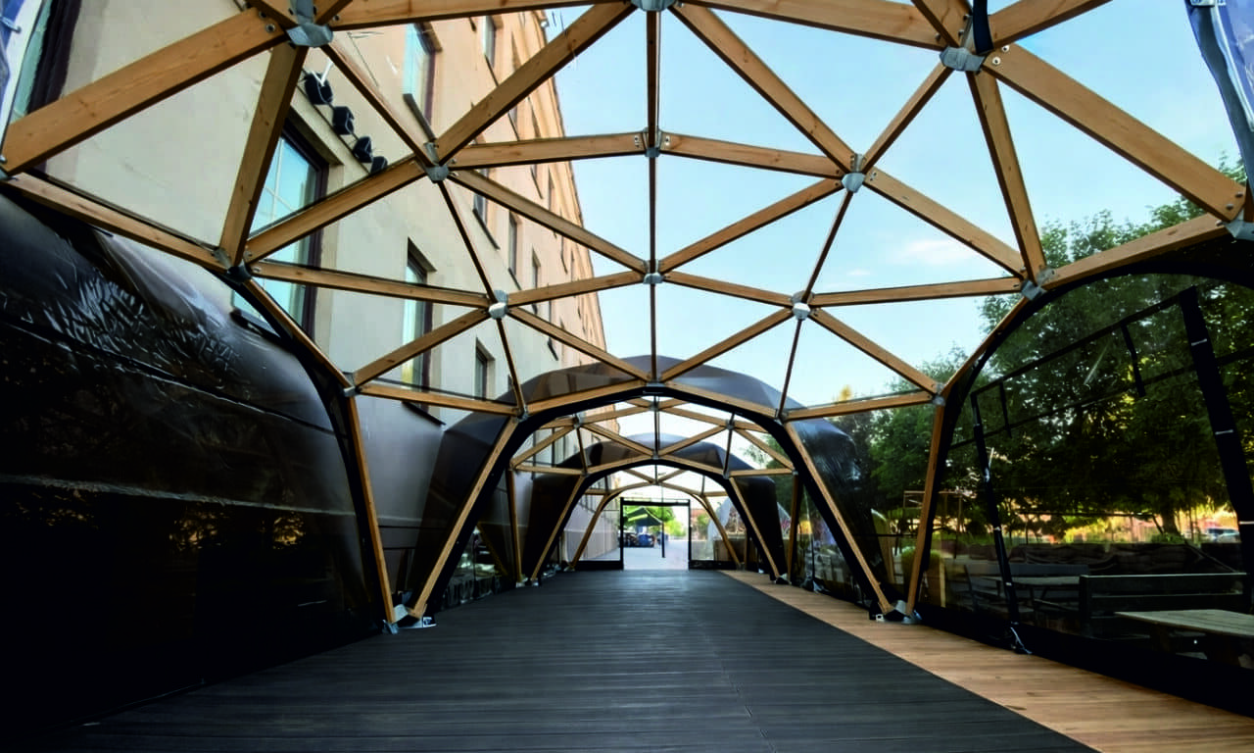
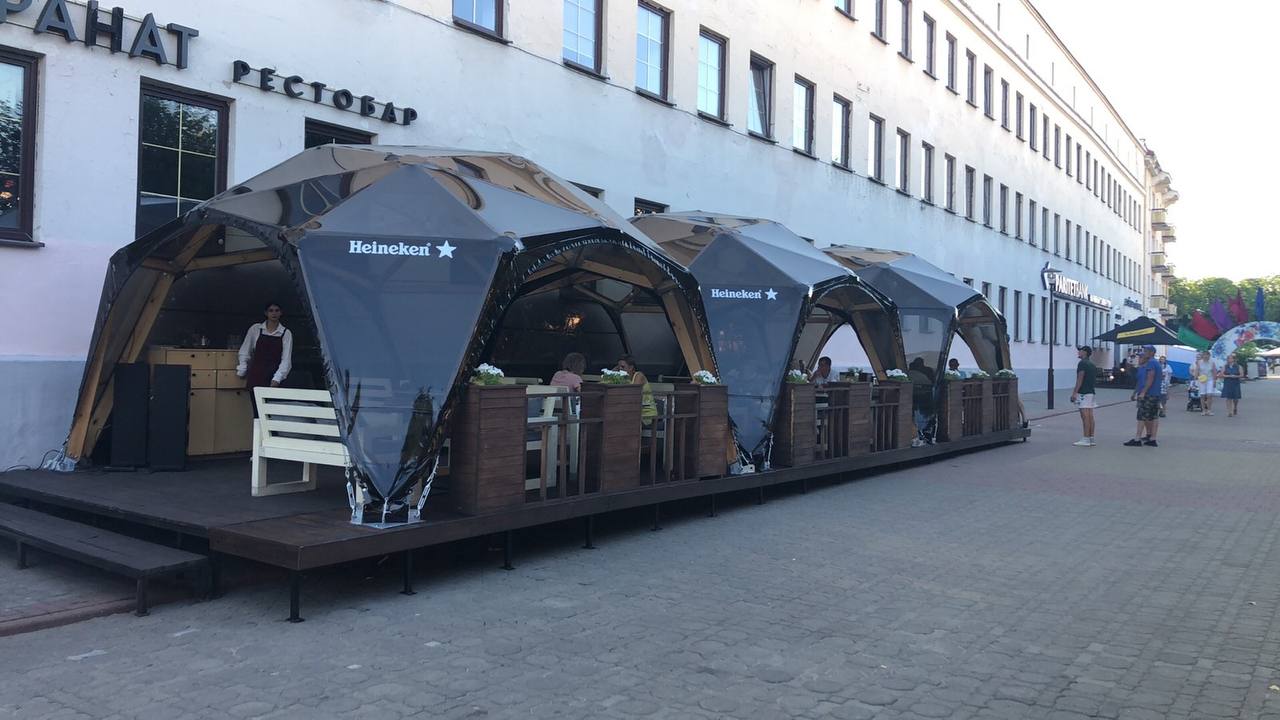
Event name: Temporary cafe dining area
Constructions: 3 Dome S
Capacity: 90 people
Additional: Flooring
We installed three Dome M structures as a summer terrace for the Bobruisky Rovar restaurant in Bobruisk. The domes expanded the outdoor seating area with a distinctive look and a comfortable, weather-ready space for guests throughout the season.
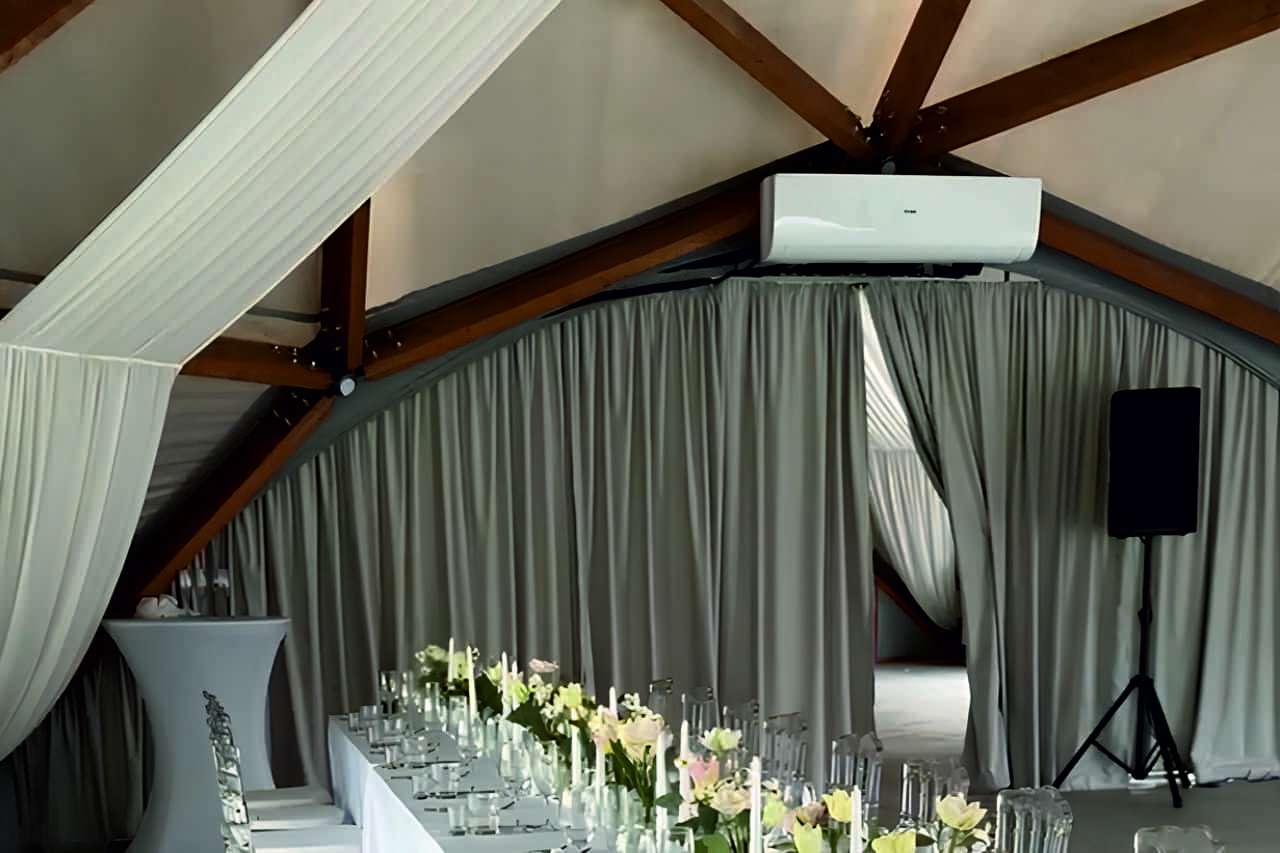
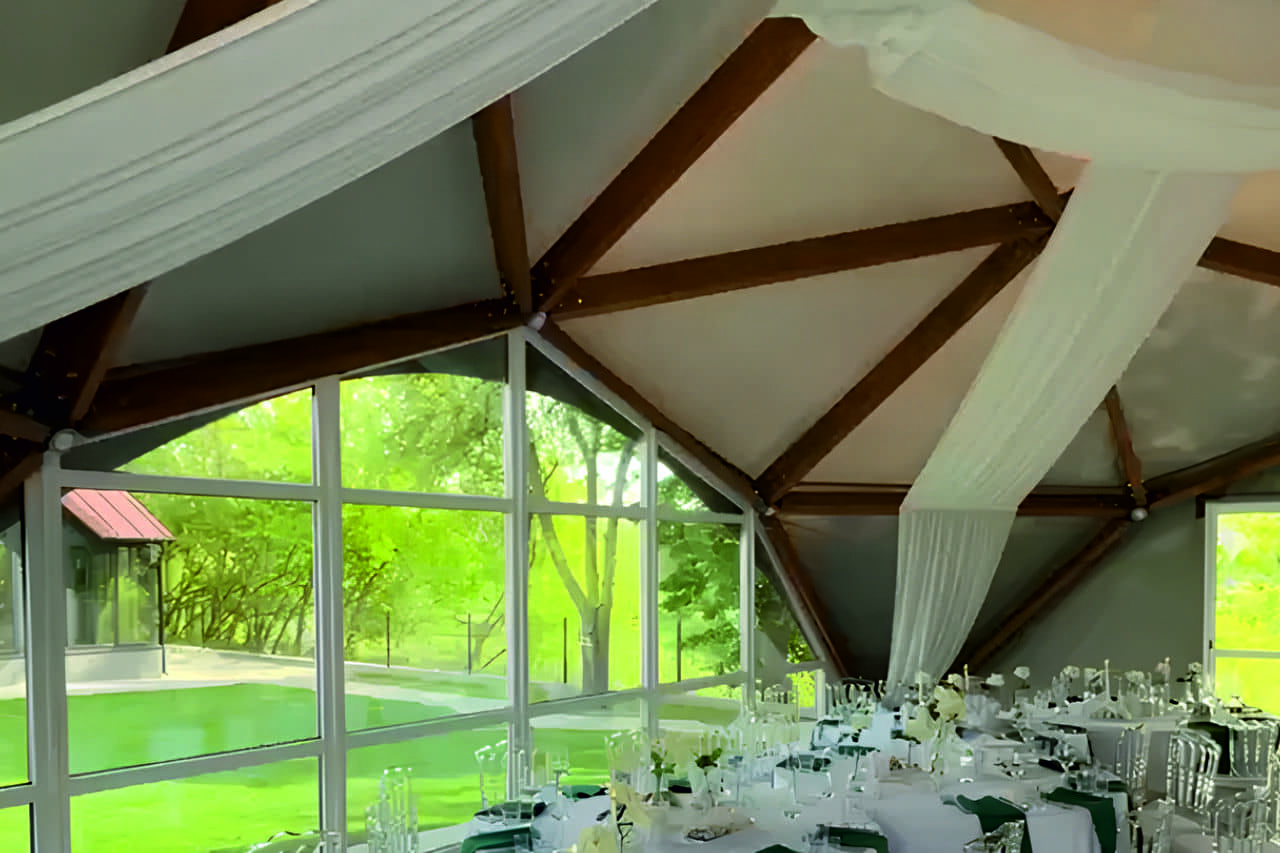
Event name: River Hall
Constructions: 3 Dome L
Capacity: 240 people
Additional: Glazing, Flooring, Doors, Lights
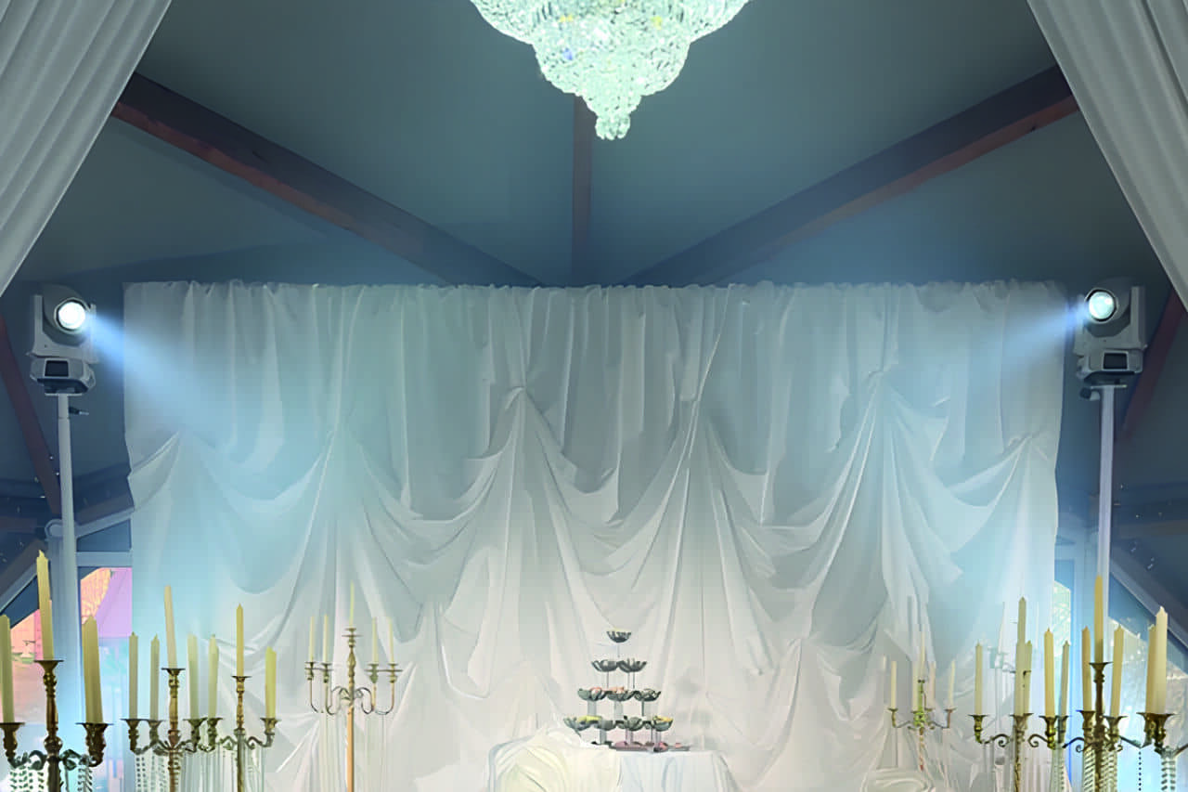
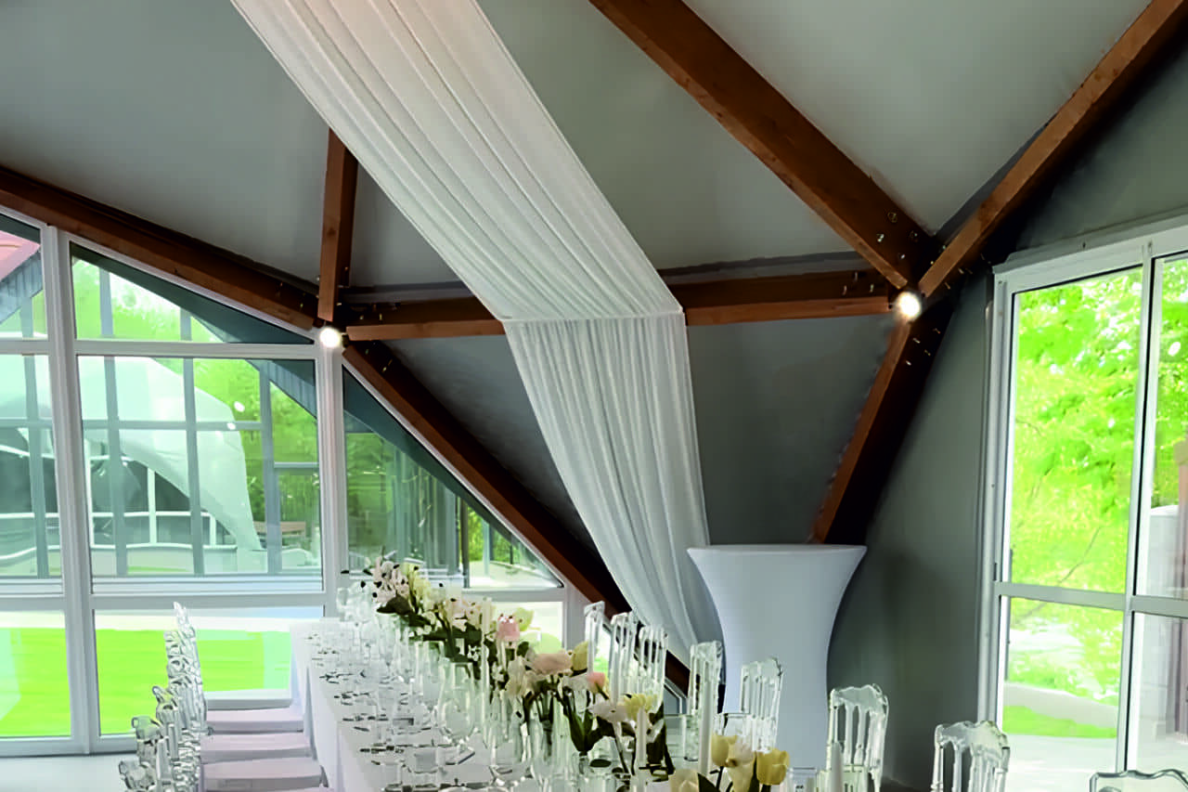
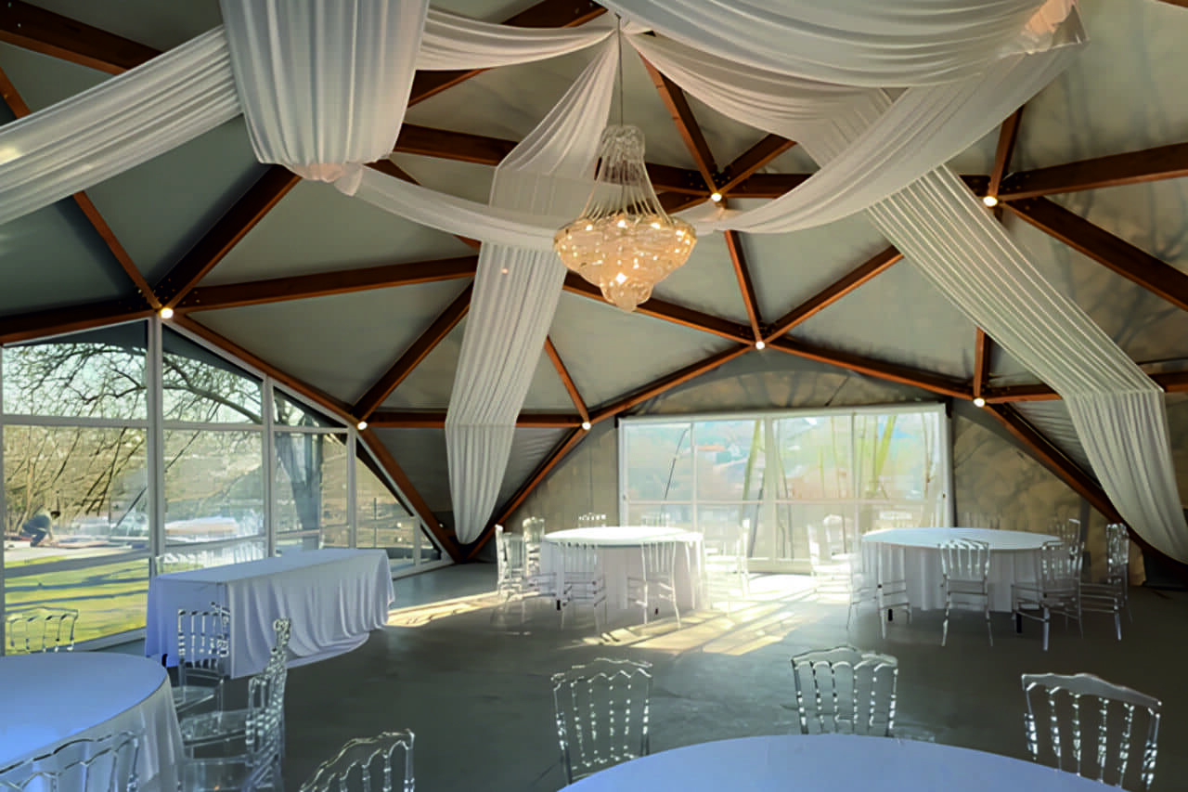
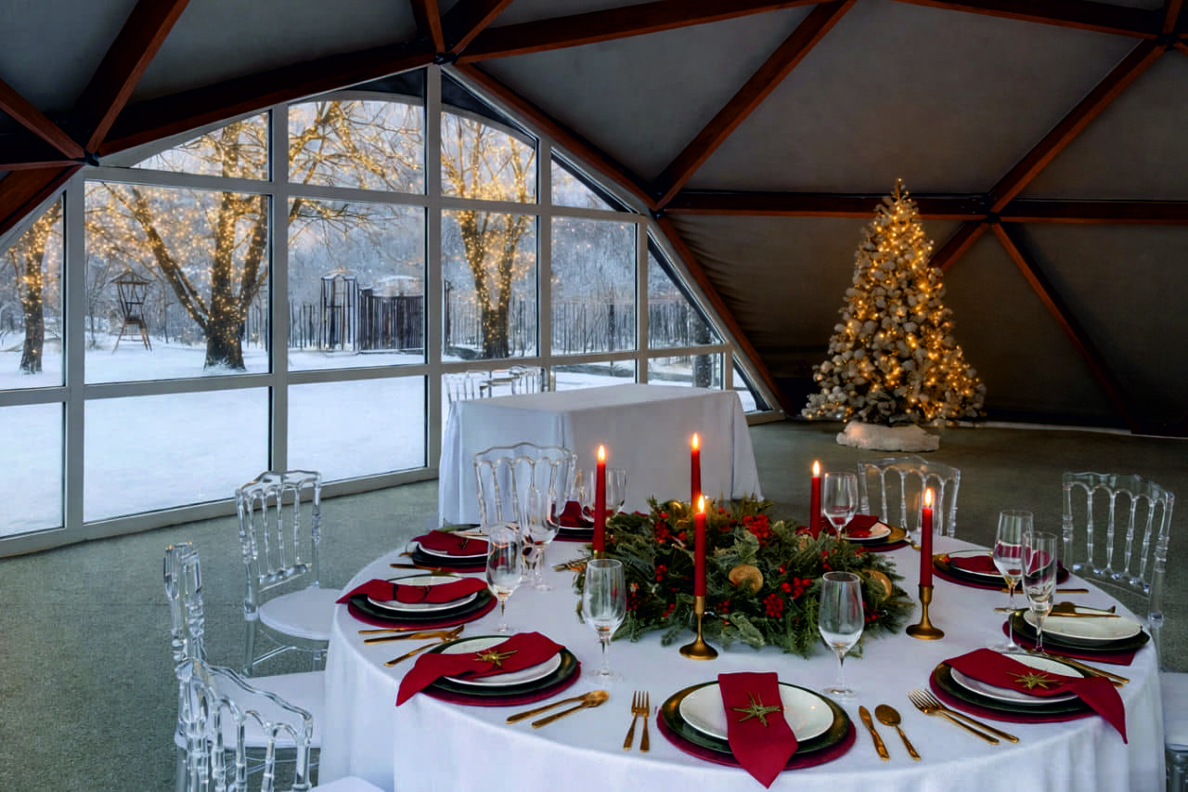
We installed a wooden marquee for River Hall – a new event venue in the center of Grodno overlooking the Neman River. The structure created a spacious, elegant setting for celebrations, combining a natural timber aesthetic with a stable, weather-ready construction. Designed to blend seamlessly into the riverside location, it provides a comfortable environment for guests and a strong visual highlight for the venue’s outdoor area.
Write to us and we will contact you shortly!
Explore more about WOODDOMES – browse photo and video galleries, view completed projects, and see real installation examples, layouts, and upgrade options in action.
Answer 4 questions and get a quote
1. For what purpose?
2. What design are you considering?
3. Estimated site size:
4. Your contacts
Please enter your name
Please enter a valid email
Please enter your phone number
We've received your request and will contact you shortly.